22 Entry Divider Ideas That Define Your Space Without Closing It Off
Open floor plans were supposed to be the dream. Airy, light-filled, connected. What nobody told you is that an open floor plan without a defined entry creates a specific kind of daily chaos: you walk through the front door directly into the living room with no decompression zone, no place to drop your things, and no visual separation between ‘outside’ and ‘home.’ These 22 entry divider ideas solve that problem. They create definition, structure, and a sense of arrival that open homes desperately need, without closing off light, flow, or the open feeling you bought the home for. An entry divider is one of the most spatially intelligent home decorating ideas for a modern open-plan home; it creates a sense of arrival and transition without the permanence of a wall, defines the entryway as a room in its own right, and improves the flow of every space it touches.
This post contains affiliate links. As an Amazon Associate, I earn from qualifying purchases. If you buy through these links, I may earn a small commission at no extra cost to you.
Why Entry Definition Changes How Your Home Feels
Interior designers call the entryway the ‘transition zone.’ It’s the space that psychologically signals your brain to shift from public mode to private mode. In homes without a defined entry, this transition never happens; you arrive but never quite arrive. Entry divider ideas create that shift with smart use of furniture, materials, and vertical elements that define ‘here’ versus ‘there’ without building a wall. The entry divider is not just a front-door solution; it is one of the most effective small-space zone divider ideas in any room where multiple functions coexist. These small space zone divider ideas show how the same open shelving, curtain, or slatted screen that defines an entry works equally well in a studio apartment or dorm room.”
The Design Strategy: These Ideas Are Built On
The strongest entry divider ideas share three qualities: they’re visually interesting from both the entry side and the living room side, they contribute to the function of both spaces, and they work with the existing architecture rather than fighting it. Every idea in this list was evaluated against all three criteria and validated against what’s currently working in professionally designed American homes. An entry divider is a spatial decision as much as a decor one. Browse all our living room decorating ideas to see how the same principles of zone definition and visual flow apply across every room, from the entryway to the living room to the bedroom.
1. Slatted Wood Screen Divider
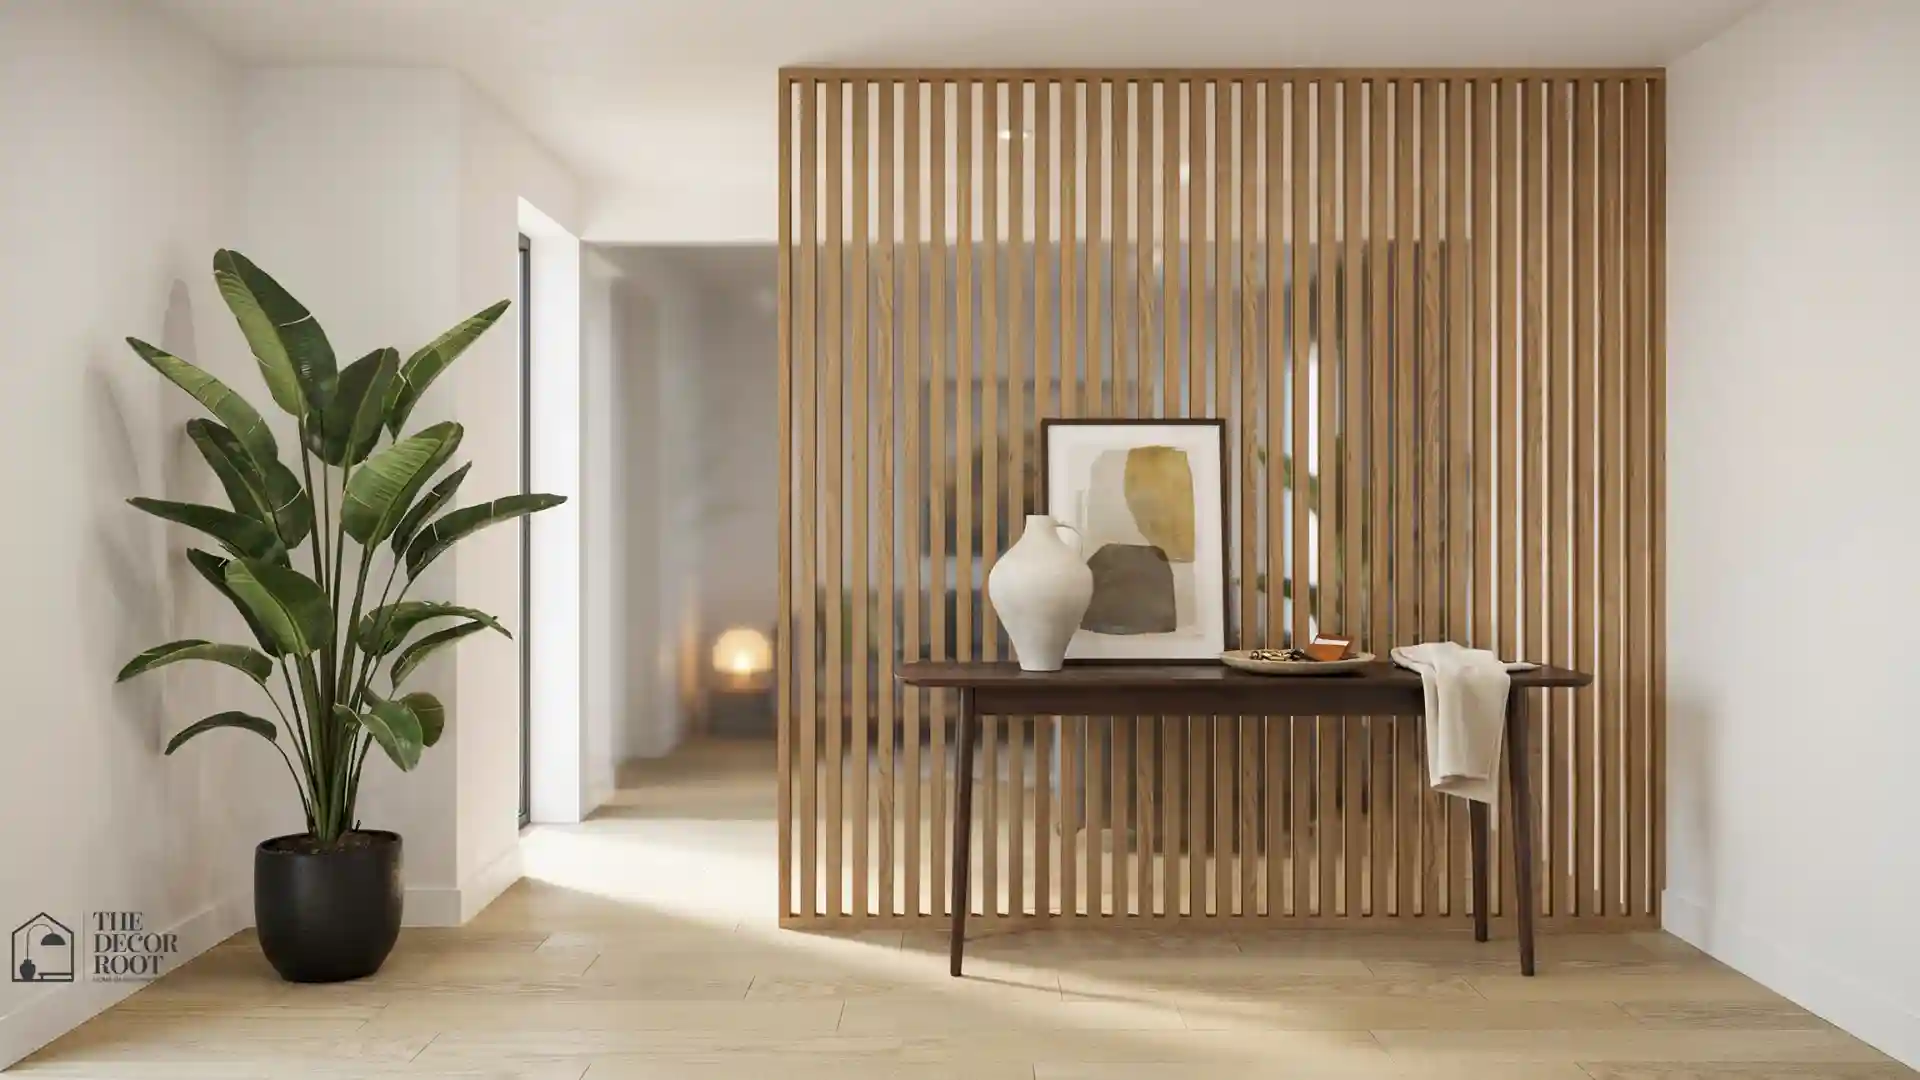
The slatted wood screen is the most architecturally convincing of all entry divider ideas. It reads as a design decision rather than a workaround. Choose vertical slats in natural oak, walnut, or painted black for a contemporary look. The spacing of the slats controls the privacy level; wider gaps keep the open feel; closer slats create more separation. Mount floor-to-ceiling for maximum impact.
EDITOR’S PICK
Floor-to-ceiling wood Slat Divider Curtain
Configure this room divider in two layouts: horizontally to span wide areas, or in an L-shape to fit snugly into corners.
(paid link)
2. The Bookshelf Room Divider
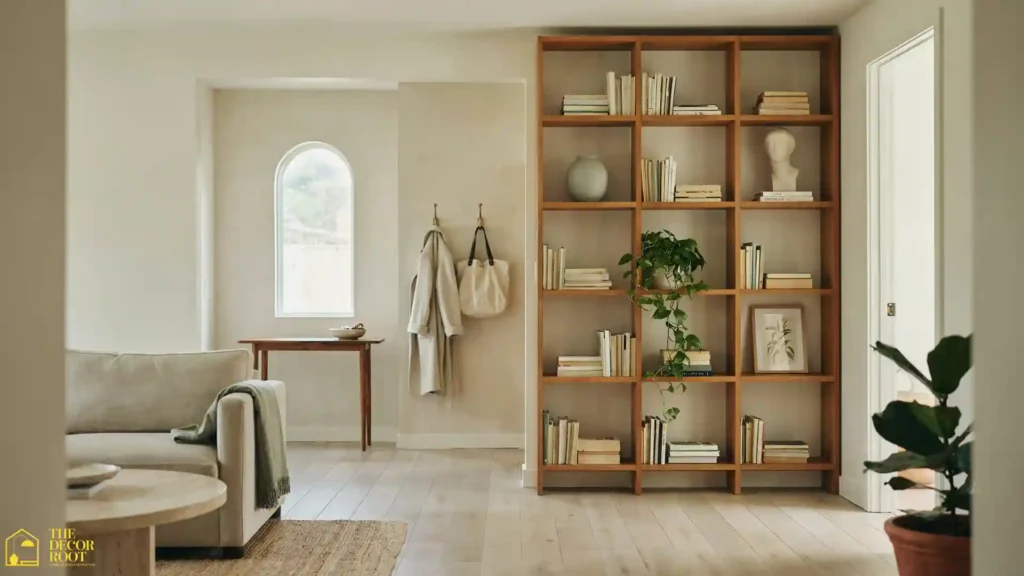
A built-in or freestanding open bookshelf placed perpendicular to the entry wall creates a dual-purpose divider: it defines the entry zone on one side and provides living room storage and display on the other. Style the living room side beautifully. This shelf is on display from your primary seating area. Use the entry side for practical storage: baskets, hooks, and everyday items.
3. Console Table With Art Leaning Wall
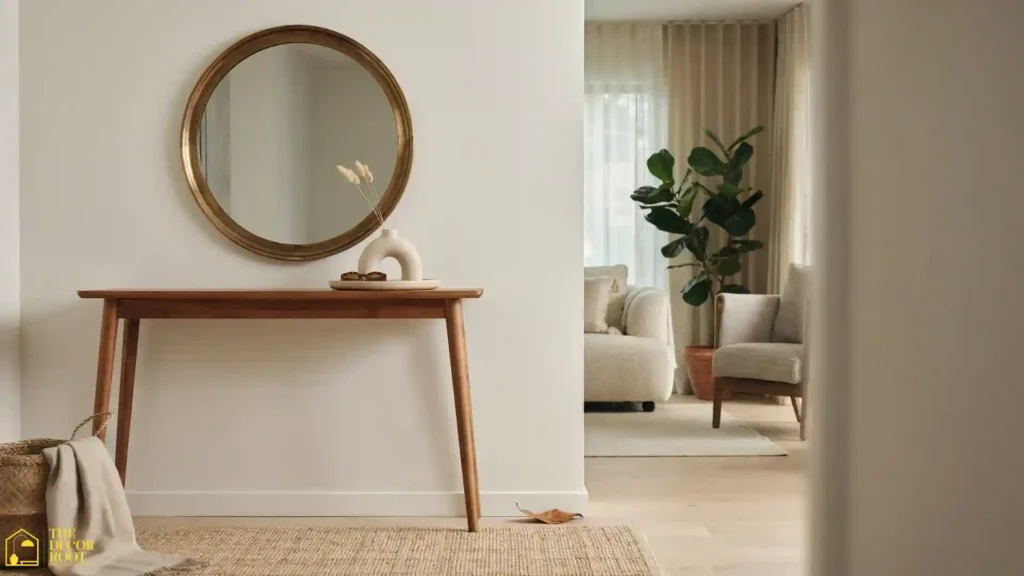
A long, slim console table placed just inside the front door, with a large leaning piece of art or a mirror behind it, creates a visual anchor for the entry without any physical barrier. The art or mirror tells the eye ‘this is the entry’ without a single wall or screen. Pair with a small rug in front of the console to further define the zone.
4. Curtain Divider on a Ceiling Track
A ceiling-mounted curtain track with linen, velvet, or sheer curtains creates the most flexible of all entry divider ideas: open it for an airy flow, close it for privacy and separation. This works especially well in rental homes where permanent changes aren’t possible. The ceiling track installation is simple and leaves minimal traces if removed.
5. Live Plant Wall Divider
A row of tall plants, four to six matching fiddle-leaf figs, bamboo palms, or snake plants in matching tall planters, creates a living wall that divides the entry from the living room. This is one of the most Pinterest-viral entry divider ideas because it’s organic, dramatic, and completely removable. The plants do structural design work while adding biophilic warmth to both zones.
6. Pegboard or Slatwall Entry Panel
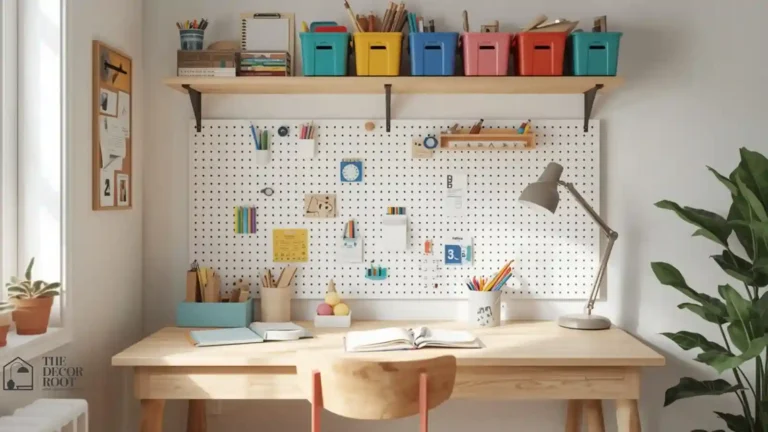
For smaller entries, a large pegboard or slatwall panel mounted flush to the wall facing the front door creates a functional entry wall with hooks for bags, coats, and keys, small shelves for mail and sunglasses, and a visual surface that defines ‘entry’ from ‘home.’ Paint it in a contrasting color to the surrounding walls so it reads as a designed feature, not an afterthought.
7. Floating Staircase as Natural Divider
In homes where the staircase is adjacent to the entry, designing around the staircase as the natural entry divider is one of the most architecturally elegant solutions. A console table tucked under a floating stair, with a mirror hanging between the stair treads, uses existing architecture to define the entry without any additional elements.
8. Shoji Screen Divider
The Japanese shoji screen, a lightweight, translucent panel in a wood or metal frame, is one of the most refined entry divider ideas for modern and contemporary homes. It diffuses light beautifully, creates a strong visual boundary, and adds a sophisticated textural element. Modern versions come in floor-to-ceiling heights and a range of wood finishes.
9. Gallery Wall Entry Statement
A dramatic gallery wall facing the front door tells visitors (and you) that this is a defined space. Use a cohesive color scheme and matching frames to create a gallery wall dense enough to feel like a visual ‘wall’ even though it’s just art on an existing surface. The key is going edge-to-edge on the wall so the gallery commands the whole visual field as you enter.
10. Half-Wall or Knee Wall Addition
For homeowners comfortable with minor construction, a half-wall (36 to 42 inches tall) defines the entry zone with architectural permanence while keeping the visual openness above. The top of the half-wall becomes a display surface. This is one of the entry divider ideas that adds genuine resale value to a home by improving the functional flow of the floor plan.
11. The Entryway Bench + Overhead Shelf System
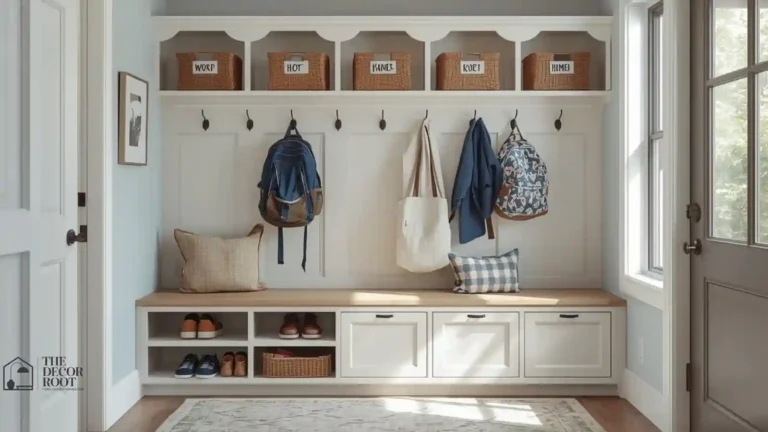
A built-in or floating bench along the entry wall paired with overhead shelving and hooks above creates a mudroom-style entry zone in open floor plans. The combination of storage at three heights: floor, bench height, and overhead creates a strong functional zone definition. This is especially effective in family homes where the entry needs to work hard every single day. A divider and a farmhouse entryway are natural partners; these farmhouse entryway design ideas show how a well-chosen shelf unit or slatted screen creates the same sense of arrival and transition that a traditional mudroom provides, using furniture rather than architecture.
EDITOR’S PICK
Entryway Console Table with Storage
Rustic brown wood and black metal framing coordinate effortlessly with virtually any color.
(paid link)
12. Arched Divider Opening
For homeowners doing partial renovation, creating a half-height arched opening between the entry and the living room defines the space architecturally while adding one of the most on-trend design details in American home design right now. The arch reads as a doorway without a door; it says ‘you are entering a new zone’ without the claustrophobia of a closed door.
13. Metal Grid Divider
A floor-to-ceiling metal grid panel powder-coated in black, white, or brass creates an industrial-modern entry divider with a strong graphic presence. Hang small plants, art, or a mirror on the grid to activate it further. This is one of the entry divider ideas that photographs especially well for home tours and listing photos.
14. Folding Screen in Bold Pattern
A large folding screen in a bold geometric, floral, or abstract pattern creates an entry divider that doubles as art. Position it at a 45-degree angle to the entry door for a sculptural, intentional look that works from multiple viewpoints. Folding screens are fully portable, which makes them ideal for renters and for homeowners who like to rearrange seasonally.
15. Hanging Macramé Divider
A large-scale macramé or woven fiber hanging, suspended from a ceiling-mounted rod, creates a soft, boho entry divider that diffuses light and adds incredible texture. This works best in high-ceiling homes where the scale of the piece can do justice to the space. It’s one of the entry divider ideas with the lowest cost-to-impact ratios.
16. The Pendant Light Drop Zone
Instead of a physical divider, use a cluster of pendant lights hung lower in the entry zone to visually separate the space from the adjacent room. The shift in ceiling-level lighting literally tells your eyes, ‘this is a different zone.’ Pair with a large area rug in the entry zone to reinforce the boundary from floor level simultaneously.
17. Rope or Bead Curtain Divider
Modern interpretations of bead curtains in natural wood beads, metal rings, or macramé rope create a tactile, visually porous entry divider that feels bohemian and deliberate. These entry divider ideas work especially well in eclectic, globally-inspired, or maximalist homes where more structured dividers would feel too rigid.
18. Stone or Tile Floor Change
Define your entry zone entirely at floor level by transitioning from wood or carpet in the main living area to tile, stone, or contrasting wood in the entry zone. This floor change reads as an architectural decision and psychologically registers as a zone shift without any vertical element. It’s one of the entry divider ideas that works with the architecture rather than adding to it.
19. Column or Pillar Addition
Adding one or two architectural columns at the border of the entry zone is a high-impact structural intervention that creates definition without a full wall. Use round columns for classical homes, square columns for contemporary ones. Even a single column with a light fixture mounted to it can define the entry transition point convincingly.
20. Console + Mirror + Rug Trifecta
The simplest and most universally effective of all entry divider ideas: a console table, a large statement mirror above it, and a defined area rug in front. These three elements together signal ‘entry zone’ instantly and work in virtually every home style. The mirror amplifies light and makes the entry feel larger; the rug anchors it; the console provides function.
21. Built-In Niche or Alcove Entry
If your entry wall has depth, convert it into a built-in niche with a bench, cubbies, and overhead shelving. The recessed entry zone creates a sense of architectural arrival that freestanding furniture can’t fully replicate. This is one of the entry divider ideas with the highest impact on both daily function and home resale value.
22. The Combined Approach: Layers of Division
The most effective entry divider ideas in professionally designed homes use multiple elements in combination: a rug to define the floor plane, a console table to anchor at furniture height, a statement light fixture to drop the ceiling visually, and a plant or screen element to address the vertical plane. When floor, mid, and ceiling heights are all engaged, the entry zone is defined from every visual angle and the open floor plan finally delivers on its promise of feeling intentional rather than undefined.
EDITOR’S PICK
Large Indoor Floor Plant, Bird of Paradise
Precision-crafted to mirror the real Bird of Paradise, this faux plant delivers lifelike greenery that brightens any indoor or outdoor setting.
(paid link)
Quick Action Plan
- Day 1: Identify where your entry ends and your living room begins.
- Day 2: Choose your primary divider type: vertical (screen, shelf, plants), horizontal (rug, floor change), or overhead (lighting).
- Day 3: Source the key pieces.
- Day 4: Install and style.
- Weekend goal: implement the console + mirror + rug trifecta as a fast start, then layer in additional entry divider ideas progressively over the following weeks.
The most considered entry dividers borrow from the Japandi tradition of screens, slatted wood panels, and open shelving that divides space without closing it. These modern minimalist divider and interior ideas show how the same restraint and material quality that define a Japandi kitchen apply to the transitional spaces between rooms.
Frequently Asked Questions
Conclusion
The best entry divider ideas don’t just solve a design problem; they change how you experience your home every single time you walk through the front door. That transition from outside to inside matters more than most homeowners realize, and it doesn’t require walls to work. A slatted screen, a row of plants, or even a console-mirror-rug combination gives your open floor plan the arrival moment it’s been missing. Start with one idea. Build from there.
📌 Save these entry divider ideas to your Pinterest home decor board; open floor plan living just got a whole lot more intentional!