25 Small Dining Room Ideas Without Cramping
A small dining room doesn’t have to feel like a small dining room. The cramped, furniture-stuffed, impossible-to-navigate space is a design failure, not an inevitable consequence of square footage. The small dining room ideas that actually work don’t rely on tricks or optical illusions alone. They use intelligent furniture selection, spatial planning principles borrowed from professional interior designers, and styling decisions that make every inch earn its place. These 25 ideas cover the full picture, from the table you choose to the rug you lay beneath it. A small dining room that does not feel cramped is one of the most technically demanding home decorating ideas to execute, because every furniture decision, color choice, and lighting placement has a direct and measurable effect on whether the room expands or contracts in the perception of everyone sitting in it.
This post contains affiliate links. As an Amazon Associate, I earn from qualifying purchases. If you buy through these links, I may earn a small commission at no extra cost to you.
The Spatial Planning Rules That Change Everything
Interior designers approach small dining rooms with two non-negotiable rules: every furniture selection is made against a measured floor plan, and clearance requirements are treated as hard constraints, not suggestions. Before any idea on this list works, you need measurements. Know your dining room’s dimensions, mark the walls, and test furniture scale on paper or with masking tape on the floor before buying anything. The farmhouse dining room approach, a long table, mismatched chairs, and warm pendant lighting, actually scales down beautifully into a small room because the style’s emphasis on warmth and intimacy is amplified rather than diminished by a tighter footprint. These farmhouse dining room ideas show how to apply that thinking in a compact space.
The Core Problem With Most Small Dining Rooms
Most small dining rooms feel cramped not because they’re too small, but because they’re furnished for the wrong-sized room. A dining table sold as ‘seats six’ requires far more than six chairs’ worth of clearance. Understanding actual spatial requirements for dining versus perceived dining room size is the insight that unlocks every idea below. A small dining room requires a different design approach from a large one. Browse all our living room decorating ideas to see how scale, proportion, color, and lighting combine to make any dining space feel more generous than its dimensions suggest.
1. Choose a Round Table to Eliminate Tight Corners
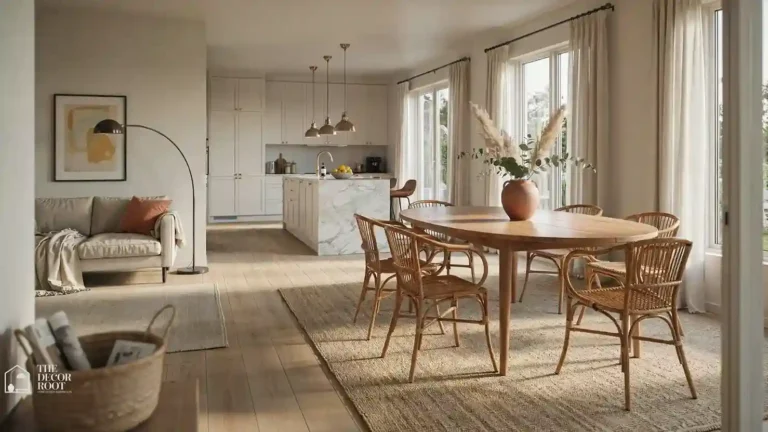
Round dining tables are the single most effective spatial solution for small dining rooms, and the data backs it up. They have no corners to navigate around, allow equal access from every seat, and visually reduce the hard geometry of a compact rectangular room. A 36-inch round table seats four adults comfortably in a dining room as small as 9×9 feet. Pedestal-base rounds are especially useful because the single center base eliminates leg interference for additional chairs. This is the small dining room idea with the highest impact-to-effort ratio.
EDITOR’S PICK
Round Pedestal Dining Tables
A solid Asian wood base paired with a premium-grade top finish gives this kitchen table lasting stability and a refined, elegant look.
(paid link)
2. Use a Bench on One Side to Maximize Seating Without Floor Space
A built-in or freestanding bench along one wall of a small dining room lets you push the table flush against it, immediately saving 18-24 inches of clearance depth compared to two rows of chairs. The bench also tucks away completely under the table when not in use. Add cushions in a performance fabric for comfort, and store placemats or extra napkins in a lift-top bench with interior storage. This is a standard technique in European apartment dining rooms and is gaining rapid adoption in American small-space home design.
3. Install a Wall-Mounted Drop-Leaf Table for Flexible Square Footage
A drop-leaf table mounted to the wall folds completely flat when not in use, reclaiming the dining space for other activities. When extended, it can seat two to four people depending on the model. This solution is particularly valuable in studio apartments and open-plan condos where the dining area is also the work-from-home zone. Available in styles from mid-century modern to Shaker to contemporary, drop-leaf wall tables have moved well beyond their utilitarian origins and now appear in design-forward small-space interiors regularly.
4. Hang a Large Mirror to Double the Perceived Size of a Small Dining Room
A large mirror, floor-to-ceiling or at least dining-chair height, on the wall opposite the dining table creates the optical illusion of a second room beyond the reflection. The effect is dramatic in small dining rooms because the mirror also bounces light from the fixture above the table, creating two light sources from one. Antique-frame mirrors perform best in traditional and transitional dining rooms. Clean frameless or thin brass-frame mirrors work in contemporary and minimalist spaces. The investment is proportionally small compared to the perceived spatial return.
5. Use Transparent Furniture, Ghost Chairs, and Glass Tables
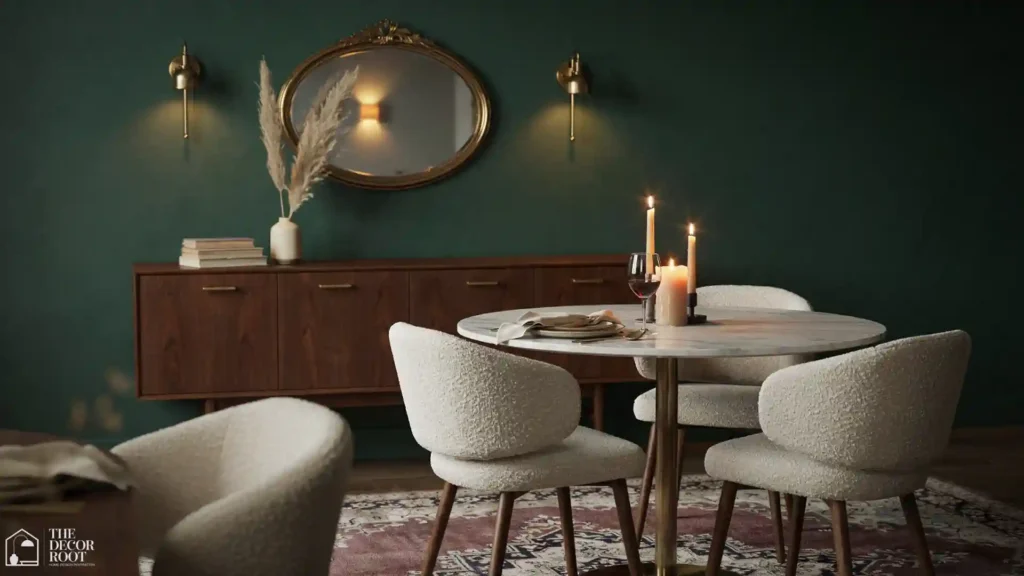
Transparent furniture physically occupies space while visually occupying almost none. Ghost chairs (clear acrylic dining chairs in the Louis style or tulip base) and glass-top dining tables allow the eye to travel through the dining pieces to the walls and floor beyond, making the room read as larger than it is. This is one of the most recommended small dining room ideas in interior design publications and one of the most underused in American homes despite its effectiveness. Pair with a statement pendant above to give the space visual weight without furniture mass.
6. Choose a Pedestal Table Base to Free Up Floor Space Around Legs
Four-legged dining tables create four zones of leg-and-foot interference that become particularly problematic when chair space is limited. A single-pedestal or two-pedestal base eliminates this problem, giving every seated diner full leg room without navigating table corners. Pedestal tables are standard in banquette-style restaurant seating for exactly this reason; the ergonomics work better in tight configurations. In a small dining room, the pedestal base is less a style choice than a spatial strategy.
7. Create a Dining Nook With Banquette Seating Against a Corner
A corner banquette, L-shaped built-in or freestanding seating tucked into a dining room corner with a table extending outward, is the most space-efficient dining configuration available. The corner placement means two full seating sides are backed against walls rather than requiring clearance for chair pullout. A typical L-banquette configuration can comfortably seat six people in the footprint that normally accommodates four with chairs. Under-bench storage adds a practical function. This is the small dining room idea most commonly cited by professional space planners as their first recommendation for rooms under 100 square feet. The small dining room and the dorm room share the same spatial logic; both require a dining function to coexist with other activities in a limited footprint. These compact dining and small-space ideas show how fold-down tables, bench seating, and wall-mounted storage create a dining zone that serves its purpose fully without dominating the room.
8. Use Vertical Space With a Tall Sideboard or Hutch Instead of a Wide One
Wide, low sideboards eat horizontal wall space in a small dining room. Replacing them with a tall, narrow hutch or a vertical credenza reclaims floor space while maintaining storage volume. The vertical orientation also draws the eye upward, which reads as ceiling height. Floating wall-mounted sideboards are even more effective because the visible floor beneath them prevents the room from feeling furniture-heavy. This single substitution often frees enough wall space for a mirror or artwork that further amplifies the spatial quality of the room.
9. Paint the Walls and Ceiling the Same Color to Expand Visual Space
Color continuity between walls and ceiling removes the visual boundary that makes a small room feel boxed in. When the ceiling ‘disappears’ into the same tone as the walls, the room reads taller and larger. This technique is especially effective in small dining rooms with low or standard 8-foot ceilings, the kind common in most American homes built before 1990. Warm neutrals (greige, soft white, creamy taupe) work across all styles. For a bolder approach, deep moody tones like hunter green or navy on all surfaces create a jewel-box effect that makes the smallness feel intentional rather than limiting. Color is the most powerful tool available for making a small dining room feel larger or more intimate, and these color psychology ideas explain the science behind why certain tones expand perceived space while others contract it, so you can make the choice that serves the specific atmosphere you want to create.
10. Hang the Dining Light Fixture Lower for Visual Intimacy
Conventional wisdom says to hang a dining pendant so the bottom is 30-34 inches above the table surface. In a small dining room, consider going slightly lower, 28 to 30 inches, to create a more intimate, defined zone that makes the compact space feel deliberately cozy rather than tight. A lower fixture also makes conversations feel more immediate. This is the restaurant designer’s trick for making small tables feel like private destinations rather than overflow seating.
11. Use a Narrow Console as a Serving Surface Instead of a Full Sideboard
A console table (typically 12-14 inches deep) along the dining room wall serves as a buffet and serving surface while occupying less than half the floor depth of a standard sideboard. During dinner parties, use it for serving dishes. Day-to-day, it holds a decorative tray, a small plant, and a table lamp. The slim profile means it doesn’t intrude on chair clearance the way a deep credenza does. This space-saving swap is one of the most practical small dining room ideas for rooms where chair pullout clearance is the primary constraint.
12. Choose Stackable or Folding Chairs for Overflow Seating
Stackable or folding dining chairs that can be stored elsewhere when not needed give small dining rooms flexibility that fixed seating can’t provide. Keep four everyday chairs in place and store two to four additional folding chairs in a closet for larger dinners. Modern folding chair designs have improved dramatically; look for powder-coated metal folding chairs or Thonet-style bentwood folders that look intentional even when visible. This approach means your dining room is sized for daily use, not for maximum occupancy, which is the key to a room that doesn’t feel cramped on ordinary days.
13. Use a Statement Pendant Light to Draw Attention Upward
A large, visually dominant pendant light hung above the dining table performs two functions in a small dining room: it anchors the table as the design focal point, and it directs the viewer’s attention upward rather than across the room, where limited space might otherwise feel obvious. Rattan pendants, linen drum shades, and sculptural woven lights have all been top-performing choices in American small dining room design content in 2026-27. The fixture should be proportional to the table, not the room, which means a small room can absolutely support a generously sized pendant.
EDITOR’S PICK
Statement Rattan and Woven Pendant Lights
A hand-woven hemp rope lamp made from plant fiber, simple, naturally fragrant, and full of rustic character.
(paid link)
14. Remove the Dining Room Door for Better Flow and Openness
If your small dining room has an entry door that swings inward, removing it and replacing it with a cased opening eliminates the door swing clearance requirement and visually merges the dining room with the adjacent space when open. This is one of the most effective and irreversible structural small dining room ideas, but it’s typically inexpensive if the door frame is already there. The improved flow and visual openness can make a closed-off dining room feel like a natural extension of the living area rather than a separate, slightly claustrophobic box.
15. Add a Narrow Floating Shelf for Display Instead of a Bulky Hutch
A single floating shelf at eye level or slightly above on the dining room wall gives you display space for ceramics, plants, or glassware without the bulk of a cabinet. It’s a line, not a mass, and in a small room, lines read very differently than mass. Position it at 60-65 inches from the floor to keep it above chair-back height. This is a simple, low-cost upgrade that immediately makes a small dining room feel more curated and less crammed.
16. Use Pattern on One Accent Wall to Add Depth Without Furniture
A bold wallpaper or pattern on the wall behind the dining table head creates depth through visual interest rather than physical space. The eye reads pattern as recession; it interprets the textured or illustrated surface as further away than it actually is. This is a standard technique in theatrical set design and small-space residential design alike. Geometric wallpaper with a subtle light-to-dark gradient, botanical mural panels, and woven grasscloth are the best-performing choices for small dining room accent walls in current American home decor.
17. Maximize Natural Light With Sheer Window Treatments
Heavy curtains in a small dining room absorb the natural light that makes the space feel larger. Replace them with sheer linen or cotton voile panels that allow diffused daylight to flood the room while maintaining privacy. The increased light quality in a sheer-curtain dining room is immediately noticeable; walls appear further away, colors read truer, and the overall mood lifts. If privacy isn’t a concern, removing window treatments entirely and using the window as architectural framing is even more effective at expanding perceived space.
18. Create a Gallery Wall to Add Visual Interest Without Floor Clutter
In a small dining room, surfaces matter more than walls. A well-composed gallery wall of art, mirrors, and sculptural elements on one dining room wall adds enormous visual interest without occupying a single square inch of floor space. Mix frame sizes and orientations for a collected, curated look. Center the arrangement on the wall behind the table head or sideboard so it reads as an intentional composition. A gallery wall with a few small mirrors integrated throughout also reflects light from the dining pendant, amplifying both brightness and perceived depth.
19. Use Upholstered Chairs in a Slim, High-Legged Profile
The visual weight of dining chairs in a small room is often overlooked. Chairs with exposed legs, slim profiles, and upholstered seats in a solid or subtle textile occupy the same physical space as heavy wooden chairs but look dramatically lighter. The visible floor beneath slim-legged chairs is key; the more floor you can see, the larger the room reads. Upholstered in performance boucle, velvet, or a durable linen blend, slim-leg dining chairs strike the balance between comfort and spatial efficiency that small dining rooms require.
20. Add Under-Table Storage With a Styled Crate or Basket
A large woven basket or decorative crate tucked under the dining table or in an adjacent corner adds storage for linens, serving items, or seasonal decor without requiring additional furniture. The natural texture of a woven storage basket also adds warmth and tactile interest to a room that might otherwise feel hard-surfaced and clinical. This is a small dining room idea that pulls double duty: a practical storage and styling element in the same piece.
21. Use a Rug That Extends Beyond the Table on All Sides
The most common rug mistake in a small dining room is using one that’s too small. A rug that fits only under the table legs (without accommodating pulled-out chairs) creates a floating, disconnected look and causes chairs to catch on the rug’s edge constantly. For a small dining room, use a rug that extends at least 24 inches beyond the table on all sides: a 5×8 for a small round table or a 6×9 for most rectangular options. The correctly sized rug makes the dining area read as a complete, grounded zone.
22. Place a Slim Bookshelf or Bar Cart for Dual-Purpose Use
A narrow bookshelf or an open bar cart in the corner of a small dining room adds function (storage, display, drink service) without the visual bulk of a sideboard. A bar cart in particular signals that the dining room is a social space, which psychologically shifts how the room is perceived and used. Position it in a corner where it doesn’t interrupt chair pullout clearance and style the shelves with a mix of glassware, a small plant, and a decorative object for a curated, layered look.
23. Use Light-Toned Wood for the Table to Keep the Room Airy
Dark wood dining tables absorb light and visually advance toward the viewer, making them feel larger and heavier than they are in a compact room. Light-toned wood white oak, maple, ash, or light walnut reflects light and recedes visually, keeping the dining room airy and open. The Scandinavian and Japandi design movements have done extensive visual testing on this principle, and light-toned wood is consistently their answer for compact dining spaces. Pair with white or cream walls, and the room expands further without structural change.
24. Use Proper Chair Clearance as a Non-Negotiable Planning Rule
Before purchasing any dining furniture, measure your room and apply this rule: chairs need 36 inches of clearance from the table edge to the nearest wall or furniture piece for comfortable seating and standing. 30 inches is the uncomfortable minimum. 42 inches feels generous. Most small dining room frustration comes from ignoring this clearance requirement during furniture selection. A table that’s two inches too wide makes the whole room feel impossible to navigate. Measure before you buy, every time.
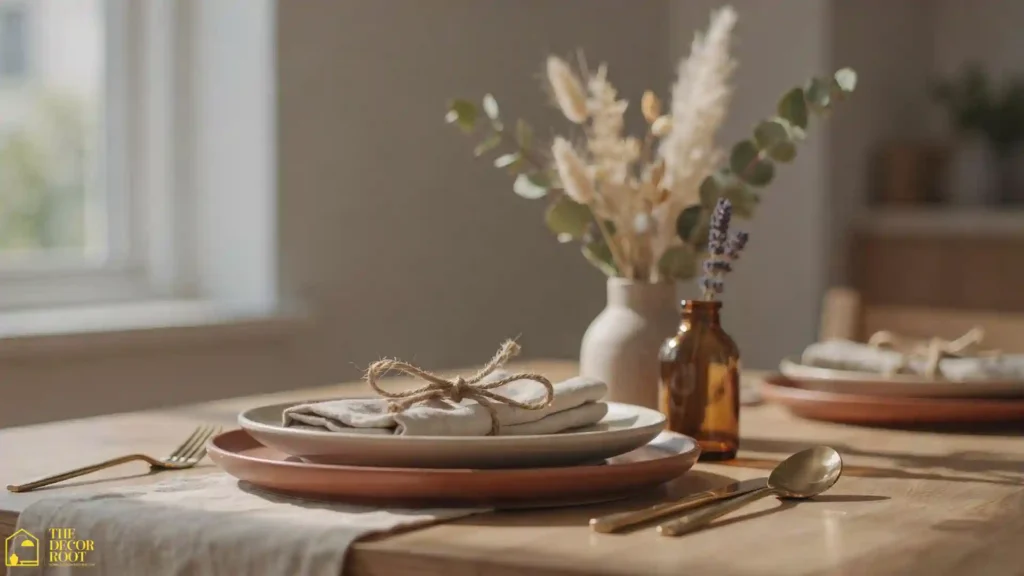
25. Style the Table Daily, Not Just for Guests
The single biggest reason small dining rooms go unused is that they’re staged for company rather than lived in every day. Style your table with a small centerpiece (a single vase, a candle, a ceramic bowl of fruit) that stays in place permanently rather than being cleared away between uses. When the table is always set, the room always functions. When it’s cleared to a bare surface, it becomes a staging area for mail and bags. A styled table in a small dining room is the psychological signal that this space is meant to be used today, not just on special occasions.
EDITOR’S PICK
Slim-Leg Upholstered Dining Chairs
Contoured textured seats with dry-assist drainage prevent pooling and provide all-day comfort, while floor caps keep your surfaces damage-free.
(paid link)
Your Small Dining Room Weekend Action Plan
- Step 1: Measure the room and mark chair clearance zones with painter’s tape on the floor. This immediately reveals how much space your current or planned furniture actually needs.
- Step 2: Identify the one furniture swap with the highest impact (usually: table size or shape).
- Step 3: Address lighting; a great pendant changes the room’s character faster than almost anything else.
- Step 4: Layer in the styling elements: rug, window treatments, wall treatment.
- Step 5: Style the table for daily use, not for guests.
FAQs
Conclusion
Small dining room ideas work when they’re rooted in spatial honesty, choosing furniture for the room you have, not the room you wish you had. Apply the clearance rules, choose the right table shape, layer in the lighting and styling elements, and your small dining room will stop feeling like a compromise. It’ll feel like a decision.
📌 Found ideas that fit your dining room? Save this post to your Pinterest home decor board and come back to it when you’re ready to start planning!