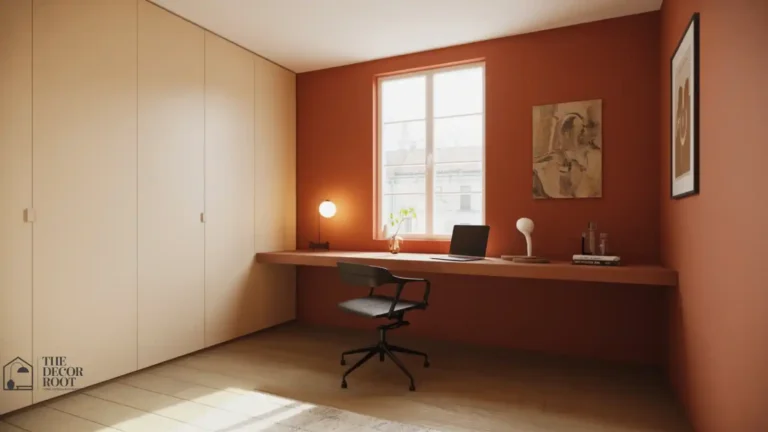
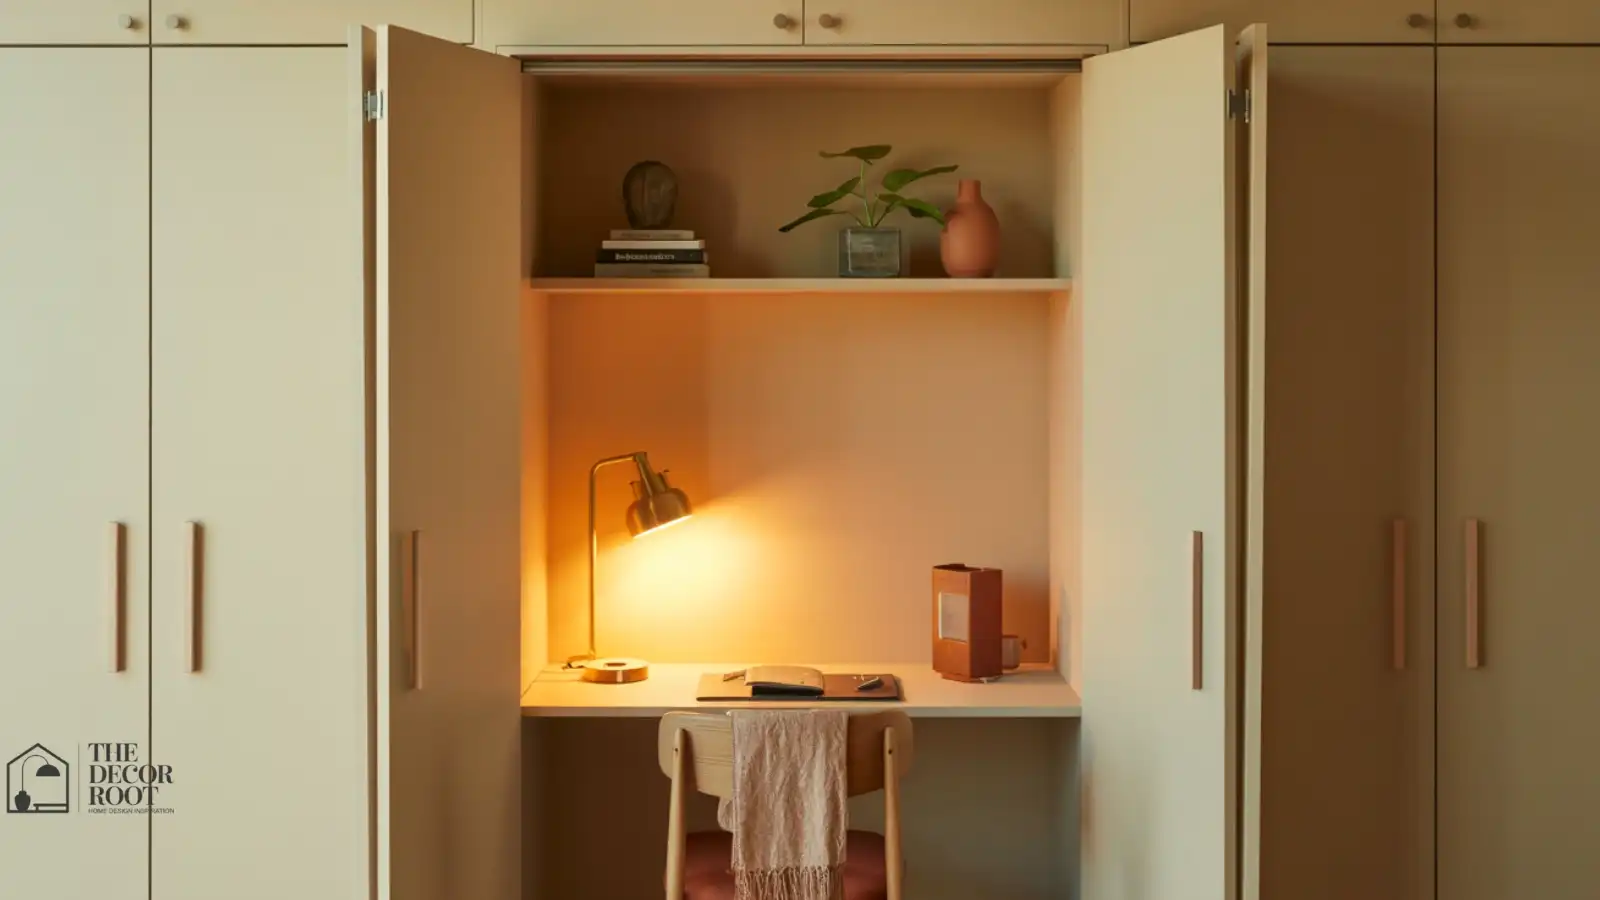
20 Home Office Closet Conversion Ideas
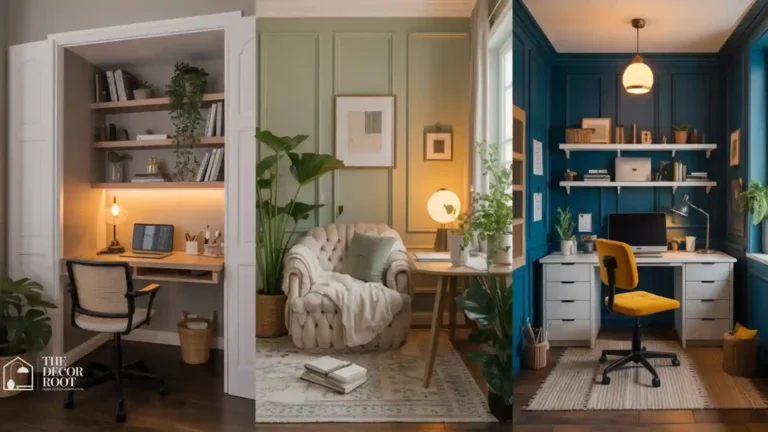
Home Office Closet Conversion Ideas because there’s no spare bedroom coming. The guest room stayed a guest room, the kids took the den, and you’re still trying to take calls from the corner of the living room with a laptop balanced on a TV tray. Meanwhile, there’s a closet sitting three feet away doing nothing but holding coats nobody wears half the year. A closet-to-office conversion, often called a “cloffice,” isn’t a downgrade from a real office; done right, it’s a fully closed-door, dedicated workspace that a corner of an open living room can never be. “A home office closet conversion is one of the most space-efficient home decorating ideas for any home without a dedicated room, a reach-in or walk-in closet, emptied and fitted with a desk, shelving, and task lighting, becomes a complete home office that closes behind doors at the end of the working day, giving the psychological separation between work and home that an open-plan desk can never provide.
This post contains affiliate links. As an Amazon Associate, I earn from qualifying purchases. If you buy through these links, I may earn a small commission at no extra cost to you.
Where to Start Mentally
Most closet conversions fail not because the space is too small, but because people try to fit office furniture designed for a full room into a space that needs furniture designed specifically for tight footprints. A closet office works when every piece is chosen for its footprint first and its look second: wall-mounted instead of floor-standing, foldable instead of fixed, and vertical instead of wide. Before buying anything, measure the actual usable depth and width with the doors fully open, since most closets read as bigger than they function once a chair needs to pull out. Everything below assumes you’re working with a standard reach-in closet, roughly 24 to 36 inches deep. The greatest advantage of a closet conversion is the pre-existing storage infrastructure; these closet office storage ideas show how to repurpose existing shelving, add floating shelves at the right heights, and build a cable management system into the back wall so the closet office stays genuinely organised rather than becoming a contained version of the desktop chaos it was meant to solve.
Convert Closet to Office
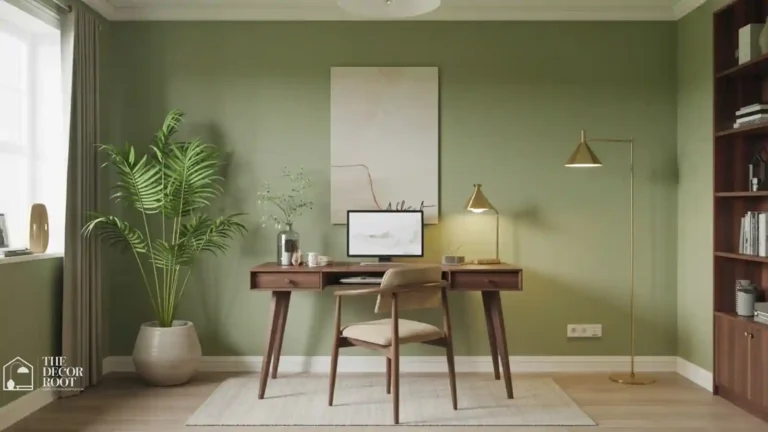
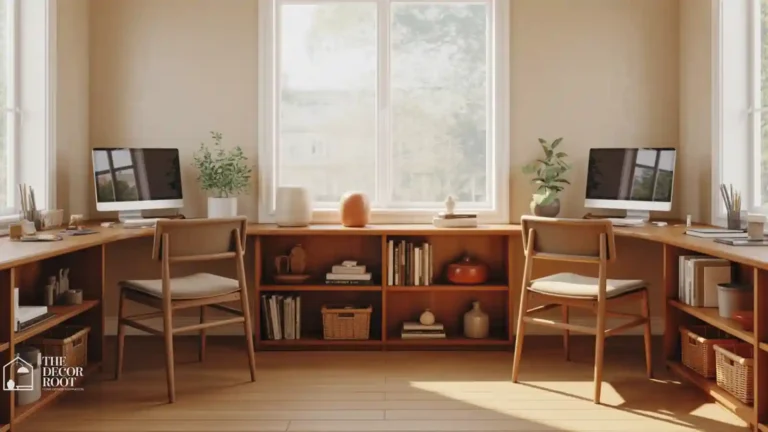
A closet conversion is the most architecturally contained version of the home office brief; these home office design ideas show how the same principles of lighting, storage, ergonomics, and personal style that apply to a dedicated office room translate into the specific constraints and opportunities of a converted closet. A closet conversion and a corner office are the two most common small home office solutions available; these small home office ideas show how an awkward corner can achieve many of the same benefits as a closet conversion through desk positioning, wall-mounted storage, and a visual boundary that defines the workspace within a larger room.
1. Remove the closet doors entirely, or swap them for bifold.
Standard hinged doors swing out and eat into your chair’s pull-back space, which in a tight closet can be the difference between comfortably rolling back and hitting the door frame. Bifold doors or removing the doors altogether (and adding a curtain if you still want a closed look) reclaims that swing radius for actual working room.
2. Mount a floating shelf as your desk instead of a freestanding one.
A wall-mounted floating shelf, rated for desk weight, eliminates the need for legs that eat into your already-limited floor space and makes the closet feel less like a shoved-in desk and more like a built-in workstation. Most home improvement stores carry weight-rated floating shelf brackets specifically built for this kind of use.
3. Paint the interior a light, reflective color even if the exterior stays neutral.
Closets are inherently darker than open rooms since they only have one light source and no windows, and a dark interior paint color compounds that problem daily. A soft white, cream, or pale color on the closet’s interior walls bounces available light around the small space far more effectively than a mid-tone or dark shade would.
4. Install a wall-mounted fold-down desk if you need the closet to double as storage after hours.
A fold-down desk lets the closet revert to its original purpose, or just close up entirely, when you’re done working, which matters a lot if the closet is in a shared or high-traffic area of the house. Look for one rated to at least 40 lbs if you’re planning to keep a monitor mounted or resting on it.
EDITOR’S PICK
🛒Wall-Mounted Fold-Down Desk, Small-Space Rated
A fold-down desk rated for 40 pounds lets a closet return to its original use in shared spaces, closing entirely when work is done.
(paid link)
5. Add a slim rolling chair instead of a standard office chair.
Full-size office chairs are often too wide for a standard closet depth once you factor in the desk and any walking space. A slimmer rolling chair, ideally one that tucks fully under the desk when not in use, keeps the footprint workable without sacrificing real seating comfort.
6. Use the vertical space above the desk for shelving, not just the walls beside it.
Closets are tall before they’re wide, and most conversions under-use the vertical real estate above eye level. A shelf or two mounted higher up holds reference books, supplies, or decor without eating into the working surface or the walking space in front of it.
7. Run a dedicated power strip along the back or side wall.
Closets rarely have more than one outlet, if any, since they weren’t originally wired for electronics. A surge-protected power strip mounted or tucked along a back corner gives you enough outlets for a monitor, lamp, and charger without a tangle of extension cords running out the door.
8. Add a corkboard or magnetic panel to the inside of the closet door.
If you’re keeping the doors, the inside panel is otherwise wasted space. A corkboard or magnetic sheet mounted there gives you a spot for notes, a calendar, or inspiration pins without taking up any of the closet’s limited wall or shelf space.
9. Install a small USB-powered clip fan or ventilation fan.
Closets weren’t designed for extended occupancy and can feel stuffy fast once a laptop, monitor, and a person are generating heat in an enclosed space with no window. A small clip-on or USB fan solves this cheaply and takes up almost no room clipped to a shelf edge.
EDITOR’S PICK
🛒USB-Powered Clip Fan For Small Enclosed Spaces
A small clip-on or USB fan clipped to a shelf edge solves the stuffiness problem in a closet office cheaply and with almost no space taken.
(paid link)
10. Keep the desk surface shallow, 16 to 20 inches deep, rather than a standard 24-inch desk.
A standard-depth desk eats too much of the closet’s already-limited floor space in a reach-in conversion. A shallower desk, paired with a slim monitor or laptop stand, keeps enough clearance for your chair and knees without cramping the whole footprint.
11. Use door-mounted or side-wall organizers for office supplies.
Traditional desk drawers often don’t fit in a converted closet’s tight footprint. Over-the-door or adhesive wall-mounted organizer pockets hold pens, notebooks, and small supplies vertically instead of competing for desk or floor space.
12. Add a small area rug just outside the closet opening.
A rug placed at the threshold visually signals “this is a workspace” and adds a small comfort layer for your feet, since closets don’t usually have the same flooring treatment as living spaces. It’s a low-cost styling touch that makes the conversion feel more intentional than improvised.
13. Add a stick-on LED strip light kit along the top interior edge.
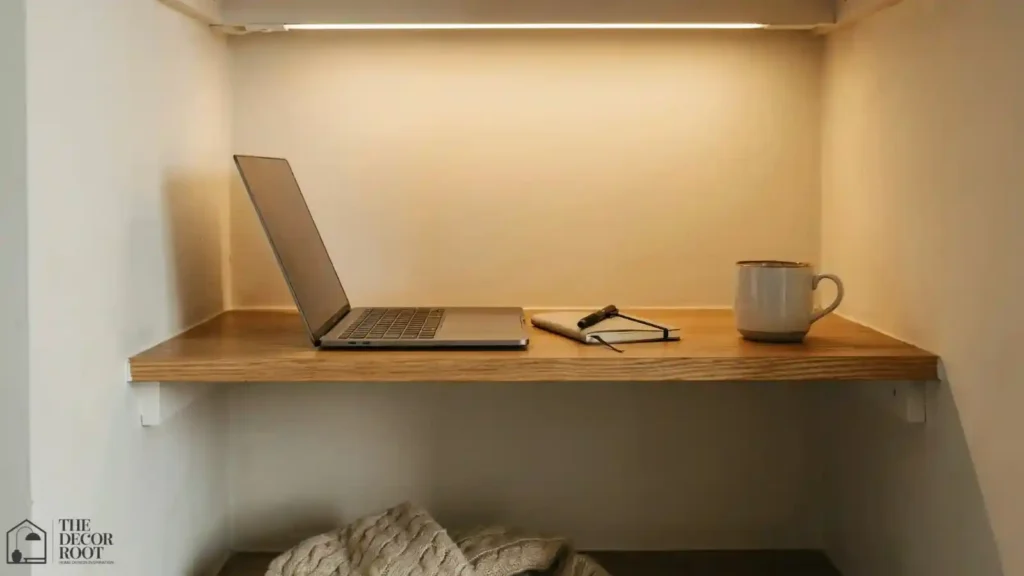
Most closets have a single overhead bulb, if any lighting at all, which creates the exact single-source glare and shadow problems that hurt eyes over a full workday. A stick-on LED strip along the top edge adds even, adjustable light without any electrical work, and most kits include a dimmer remote.
EDITOR’S PICK
🛒Stick-On Dimmable LED Strip Light Kit For Closets
A stick-on LED strip along the closet top edge eliminates glare and shadows from a single bulb, providing even, adjustable light with a dimmer remote and no electrical work.
(paid link)
14. Choose a slim vertical monitor mount instead of a monitor stand.
A monitor propped on a stand takes up desk depth that a converted closet usually can’t spare. A wall- or clamp-mounted monitor arm frees up the entire desk surface underneath it and lets you push the screen back closer to the wall than a stand ever could.
15. Add sound-dampening material to the closet’s back wall if it’s near a shared space.
Closets often share a wall with a bedroom or living area, and the enclosed, hard-surfaced interior of a typical closet can actually amplify sound rather than absorb it. A simple fabric panel, foam tile, or even a hung textile on the back wall cuts down on both the sound leaving the closet and the echo inside it during calls.
16. Use a laptop riser rather than working directly on a low desk surface.
Fold-down and floating shelf desks are sometimes mounted lower than a standard desk height to clear existing closet framing, which can put a laptop screen below comfortable eye level. A compact laptop riser corrects that height without needing to remount the whole desk.
17. Add a slim rolling storage cart that tucks beside the desk.
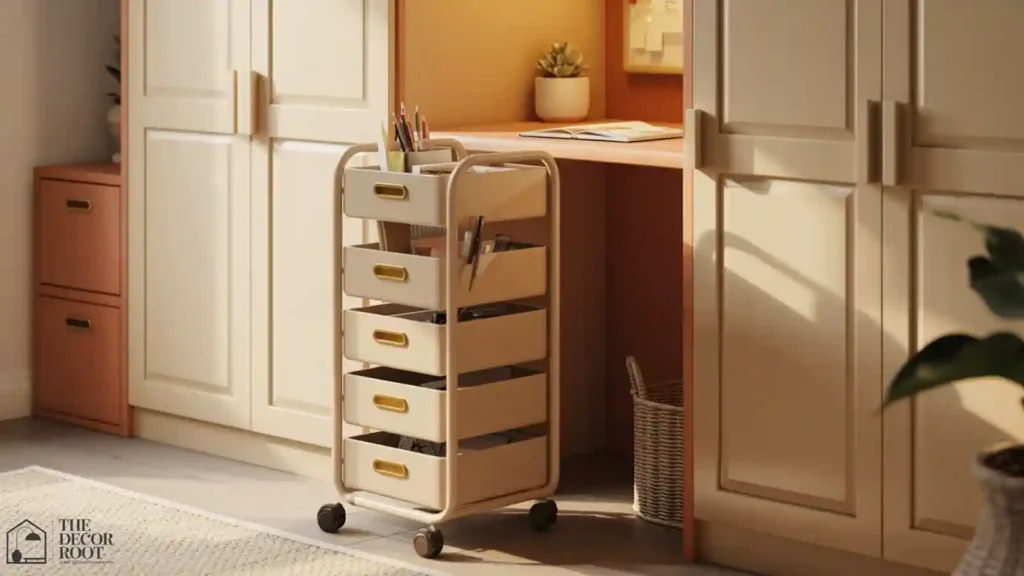
A narrow rolling cart gives you drawer-style storage that a built-in closet desk usually can’t provide, and it rolls out of the way entirely when you need the full floor width, unlike a fixed filing cabinet. It’s one of the few storage solutions flexible enough to work in almost any closet footprint.
EDITOR’S PICK
🛒Slim Rolling Storage Cart, Narrow Profile
A narrow rolling cart offers flexible drawer storage that built-in closet desks lack, and it rolls out of the way to keep floor space clear, fitting nearly any closet footprint.
(paid link)
18. Keep the color palette light and limited to two or three tones.
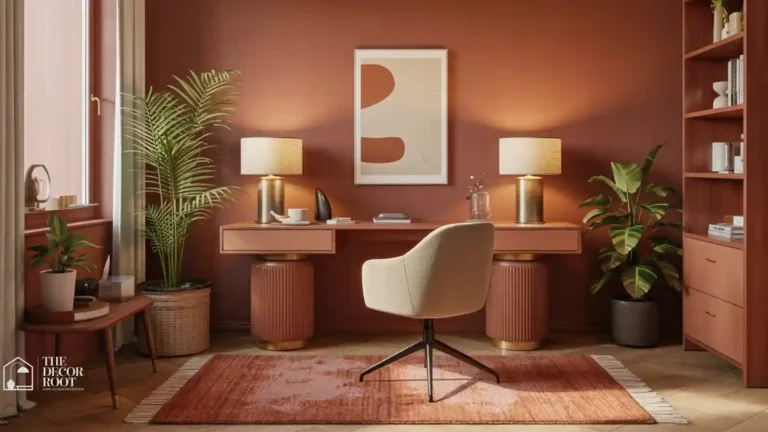
A closet office with too many colors or patterns reads as visually busy in a space this small, which makes the room feel more cramped than it actually is. Sticking to a light neutral base with one accent color, like the site’s terracotta-and-cream palette, keeps a tiny space feeling calm rather than chaotic.
19. Add a small plant or two, chosen for low light tolerance.
Closets rarely get any natural light, so a plant that needs direct sun will struggle regardless of how well the rest of the conversion is executed. Low-light varieties like pothos or snake plants add life to the space without requiring a grow light or a spot near a window that a closet simply doesn’t have.
20. Install a door-mounted mirror on the inside of one closet door if the doors stay on.
A mirror adds a sense of depth to a genuinely small enclosed space, making the closet office feel less boxed-in during long stretches of work. It also doubles as a quick appearance check before video calls, which is a small but real daily convenience.
Quick Action Plan
- This weekend, start with the three changes that make the biggest difference for the least effort: paint the interior a light reflective color (Tip 3), add a stick-on LED strip light kit (Tip 13), and mount a floating shelf or fold-down desk instead of squeezing in a standalone one (Tips 2 and 4).
- Those three moves alone turn a dim storage closet into a workspace that actually feels usable for a full day.
A closet conversion and a room divider solve the same domestic challenge, creating a defined, purposeful zone within a home that was not originally designed to include it. These home space division and conversion ideas show how entry dividers, screens, and partitions can carve out a workspace from a living area with the same intention that a closet conversion brings to a storage space.
Frequently Asked Questions
Conclusion
A closet office isn’t a compromise if it’s built around what a closet actually is a small, enclosed, vertical space, instead of forcing it to imitate a full-size room. Get the lighting and the desk depth right and the rest follows.
💾 Save this to your Home Office Ideas board for the next time you’re staring at an unused closet.