25 Outdoor Shower Ideas for Small Backyards That Actually Fit
Outdoor Shower Ideas for Small Backyards: An outdoor shower feels like a luxury reserved for sprawling coastal properties until you actually measure the footprint most designs need and realize it’s closer to a phone booth than a bathroom. The real barrier for small backyards was never space itself; it’s not knowing which layouts, drainage solutions, and privacy tricks are actually built specifically for tight corners, versus the ones borrowed wholesale from sprawling beach house spreads that don’t translate to a compact suburban lot. An outdoor shower in a small backyard is one of the most surprisingly impactful home decorating ideas for a compact outdoor space; it adds a resort-quality feature that makes even a modest garden feel deliberately designed and creates a practical transition point between the pool, garden, and house that changes how the whole backyard is used.
This post contains affiliate links. As an Amazon Associate, I earn from qualifying purchases. If you buy through these links, I may earn a small commission at no extra cost to you.
Where to Start Mentally
The mistake most small-yard outdoor shower projects make is starting with the fixture and working backward from there. Start instead with the actual footprint you have available that one dead corner behind the shed, that narrow strip between the fence and the walkway and let the layout, drainage, and privacy solution follow directly from what the space genuinely allows rather than what a catalog photo suggests. A shower sized correctly for a small yard reads as intentional and well-planned; one that’s oversized for the space reads as cramped no matter how nice the individual fixture is. An outdoor shower pairs most naturally with a screened porch or shaded outdoor room that provides the transition space between a swim or garden session and the interior of the house; these backyard comfort and structure ideas show how to design the two features in relation to each other so the flow from water to shade to indoors feels completely natural.
25 Outdoor Shower Ideas for Small Backyards
An outdoor shower is one feature within a complete small backyard design; browse all our outdoor decorating ideas for hammock corners. An outdoor shower and a hammock corner are the two most impactful feature additions available for a small backyard; both require minimal footprint and produce a disproportionately large effect on how the space feels and how often it is used. These small backyard feature ideas show how to position both elements, so they serve each other rather than competing for the same corner. Shade sails, deck privacy, and pool ideas that make a compact outdoor space feel complete
1. Tuck the shower into an existing dead corner
Almost every backyard has one genuinely unused corner sitting idle behind a shed, beside a fence line, next to an AC unit that’s currently doing absolutely nothing productive. A 3×3-foot footprint is more than enough for a functional outdoor shower, so scout specifically for that overlooked pocket before assuming you need to carve out entirely new space from your usable, active yard.
2. Choose a wall-mounted shower kit over a full enclosure
A wall-mounted outdoor shower kit, often priced under $150 at Home Depot or Wayfair, attaches directly to an existing fence or house wall and needs no additional supporting structure whatsoever. It’s genuinely the fastest, most footprint-efficient way to add an outdoor shower to a small yard without any actual building or framing involved.
3. Use vertical slatted panels for privacy instead of a full box
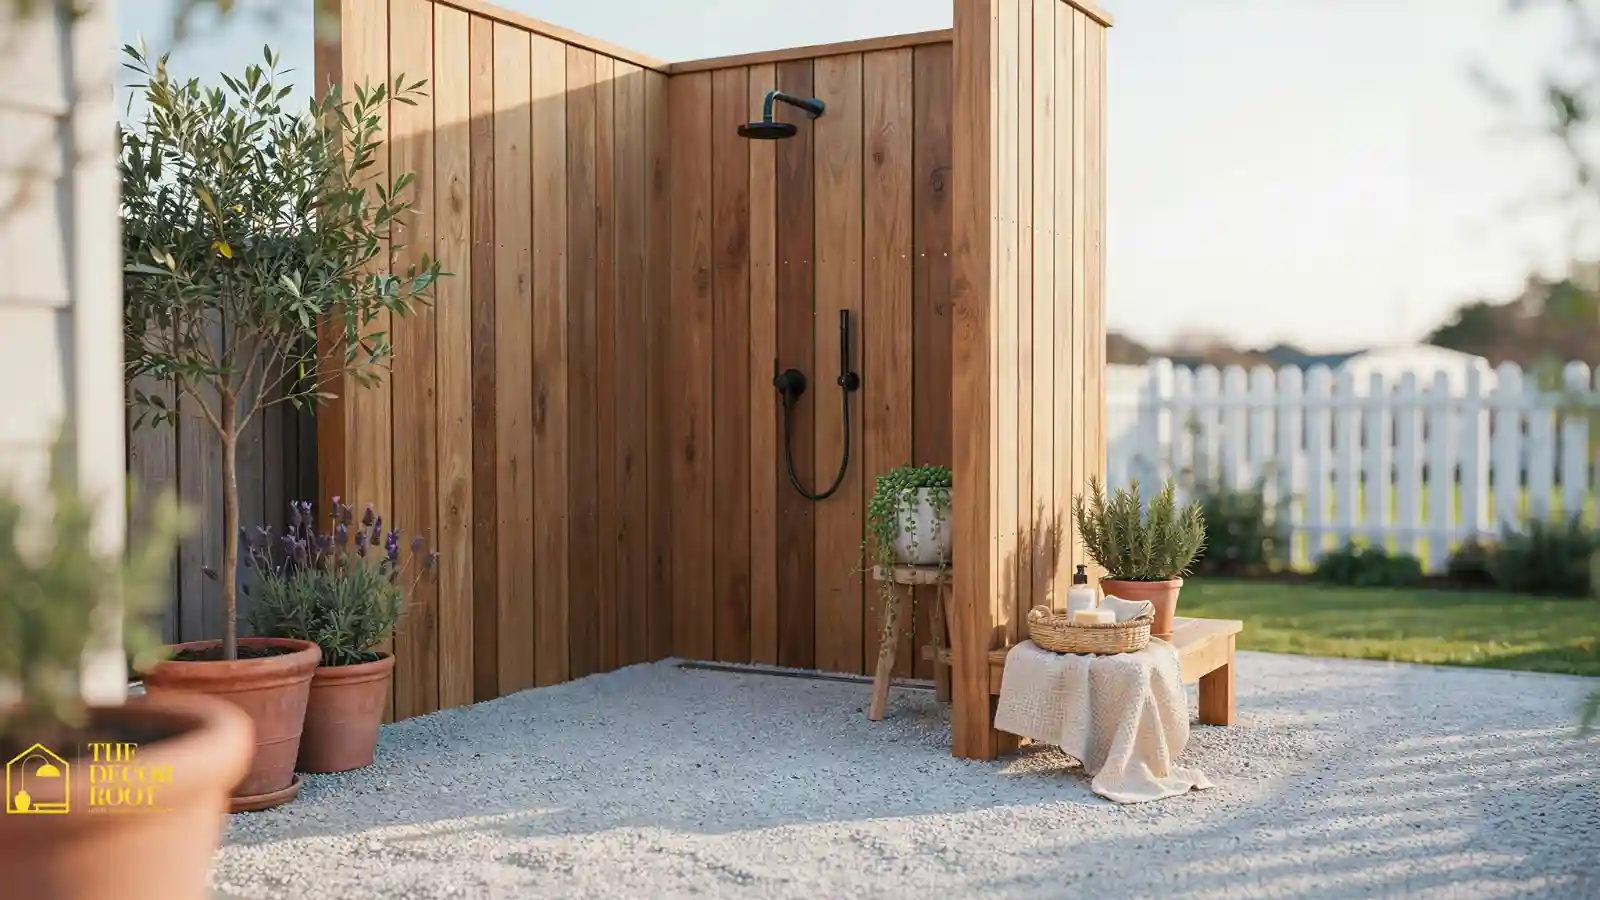
A full four-walled enclosure eats up available space fast in a yard where every foot counts. Vertical cedar or composite slats installed on just two sides, angled specifically toward whichever direction has the most visibility, give privacy exactly where it’s actually needed while keeping the real footprint open and airy rather than fully boxed in.
4. Route drainage to existing landscaping instead of a dedicated drain
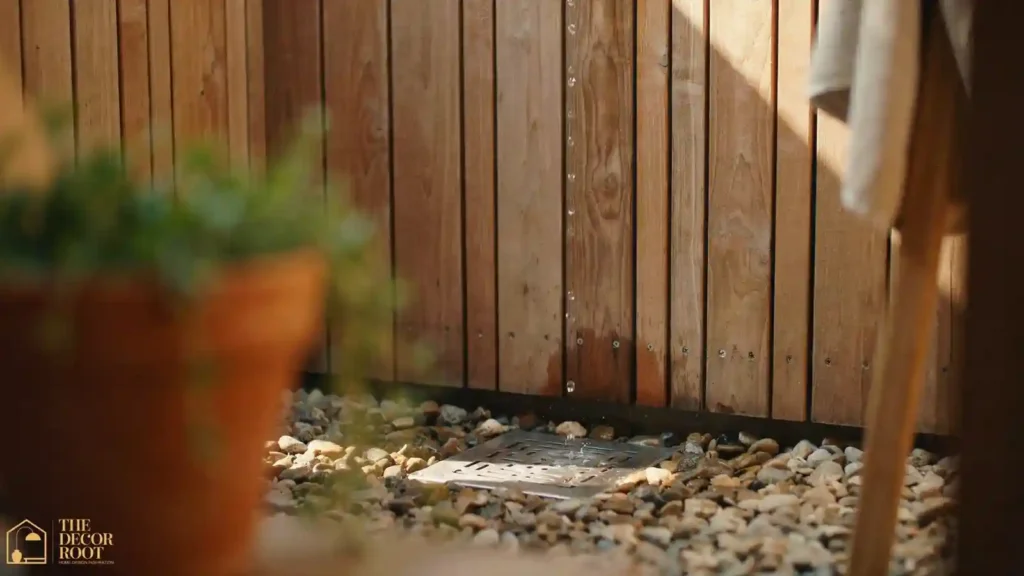
For a simple rinse-off shower rather than a full bathing fixture, water can often drain directly into a gravel bed or an existing garden bed rather than requiring a fully plumbed drain, provided your local municipal code actually allows greywater flow to landscaping in your area.
5. Pick a round or corner-mount showerhead to save wall space
A corner-mounted showerhead fixture uses the two existing walls of a tight space as its own structural support, avoiding the need for a freestanding pole or additional wall framing that a center-mounted fixture would otherwise require.
6. Use a cedar shower base with built-in slatted drainage
A cedar shower floor mat with built-in slatted spacing lets water drain straight through directly to gravel below without needing a separate plumbing connection at all, giving you a genuinely finished, spa-like floor in a footprint as small as 2×2 feet total.
7. Add a fold-down teak bench instead of a fixed one
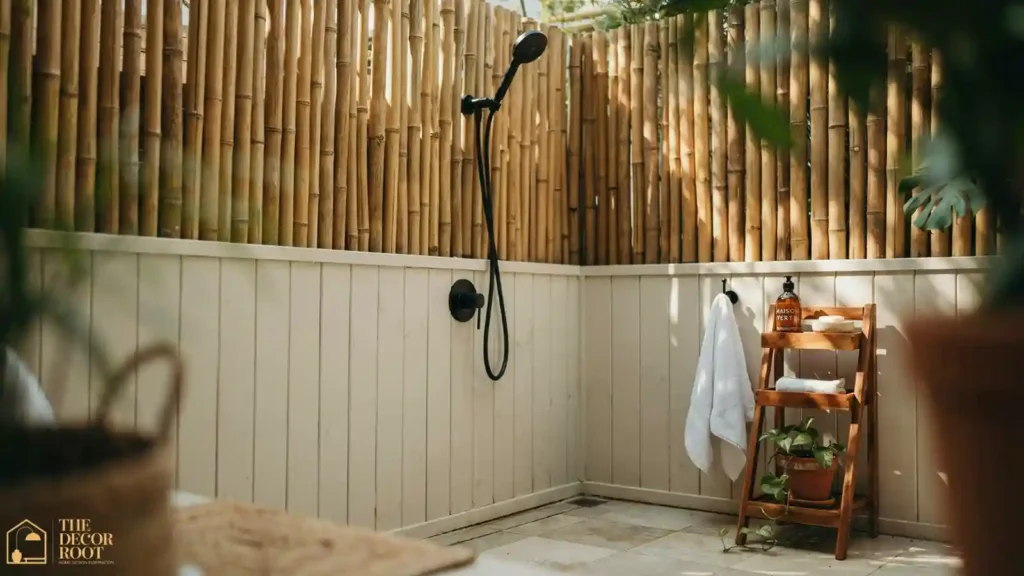
A wall-mounted, fold-down teak bench provides a genuine seat for washing feet or shaving without permanently occupying floor space when it’s not actively in use, folding completely flat against the wall the rest of the time.
8. Choose bamboo screening for a quick, renter-friendly privacy fix
Rolled bamboo fencing, sold in manageable sections at Lowe’s or Amazon, can be zip-tied or clipped directly to an existing fence or railing for instant privacy without any permanent installation whatsoever.
9. Position the shower to use your house’s exterior wall as one side
Building directly against your home’s exterior wall gives you one entirely “free” wall that needs no framing or additional materials, cutting both cost and the physical footprint needed for a standalone structure by a meaningful margin.
10. Use a garden hose Y-splitter setup for the simplest possible version
For the absolute smallest budget and footprint, a hose-fed outdoor shower kit that splits directly off an existing outdoor spigot needs no plumbing work at all just a wall mount and privacy screening.
11. Add caddy storage to your exterior-wall shower setup
Building against your home’s exterior wall gives you one free wall that needs no framing at all. Pair that setup with a folding teak shower caddy mounted to the same wall for genuinely useful storage without any extra framing.
12. Choose a narrow rectangular footprint over a square one
A 2×4-foot rectangular layout fits naturally against a fence line in a way a square footprint simply doesn’t, sliding neatly into narrow side-yard strips that would otherwise sit completely unused between a fence and a walkway.
13. Use potted plants as a natural privacy layer instead of built walls
Tall potted grasses, bamboo, or arborvitae arranged in a simple row create a genuinely living privacy screen that can be repositioned entirely if your layout needs change down the line, offering considerably more flexibility than a fixed wall.
14. Install a simple pull-chain or single-lever fixture to save mounting depth
Multi-handle fixtures need more wall depth and plumbing complexity than a single-lever or pull-chain design, which mounts flush against the wall and keeps the entire footprint noticeably slimmer.
15. Choose gravel flooring over pavers for the easiest drainage solution
Pea gravel drains essentially instantly and requires absolutely no slope calculation or sealing the way pavers typically do, making it the lowest-effort flooring choice available for a small-footprint outdoor shower.
16. Mount a small mirror inside for quick use before heading out
A compact weatherproof mirror, sized specifically to fit even a narrow enclosure, turns a purely functional rinse station into something genuinely usable for quick grooming right after a swim, without needing any additional square footage.
EDITOR’S PICK
🛒 Weatherproof Outdoor Mirror
Space‑saving weatherproof mirror turns any rinse station into a functional post‑swim grooming spot without extra floor space.
(paid link)
17. Use a retractable curtain instead of a solid door for the entry
A tension-rod curtain, mounted between two existing structural points, provides a genuine entry barrier without needing hinge clearance or door-swing space, which a solid door would otherwise require in a footprint that genuinely can’t spare it.
18. Pick a matte black fixture finish for a small-space design upgrade
A matte black shower fixture, widely available from Wayfair and Amazon at a comparable price to chrome, reads as considerably more intentional and higher-end in a compact space than standard chrome.
19. Route the water supply from an existing hose bib to avoid new plumbing
Tapping directly into an existing exterior hose bib with a simple T-fitting avoids both the cost and the wall-opening work required for genuinely new plumbing lines, keeping the entire project both smaller in scope and significantly cheaper. An outdoor shower is the essential companion feature to a stock tank pool in a small backyard; these small backyard pool and shower ideas show how positioning a simple shower adjacent to a stock tank creates a complete outdoor bathing zone that makes the most of a compact footprint without requiring a single piece of permanent construction.
20. Build a small deck platform if your ground isn’t level
A single raised deck tile platform, even one as small as 3×3 feet, solves both a drainage issue and a stability issue on uneven ground simultaneously, without requiring full yard regrading.
EDITOR’S PICK
🛒 Interlocking Deck Tiles
One 3×3 raised deck tile fixes drainage and uneven‑ground stability together, without regrading your entire yard.
(paid link)
21. Use a slatted door for airflow without full exposure
A slatted wood door provides genuine visual privacy while still letting air circulate freely, which matters considerably in a small enclosed footprint where a fully solid door can trap humidity and encourage mildew growth over time.
22. Add a hook rail instead of a full towel bar
A row of just two or three hooks takes a fraction of the wall space a full towel bar requires, and it works just as effectively for hanging a towel, swimsuit, or robe right at the shower’s actual exit point.
23. Choose a light wood tone to visually expand a tight space
Natural or light-stained cedar reflects meaningfully more light than dark-stained wood does, making a compact enclosure feel genuinely more open and less boxed-in a simple material choice that changes how the space actually reads.
24. Position the showerhead angle away from neighboring windows
In genuinely tight lot lines, angling the showerhead and any splash zone away from a neighbor’s direct sightline solves privacy concerns that screening alone might not fully address. A bamboo privacy roll adds a useful second layer if angling alone isn’t quite enough coverage.
EDITOR’S PICK
🛒 Bamboo Privacy Roll
A bamboo privacy roll adds a useful second layer if angling alone isn’t quite enough coverage.
(paid link)
25. Add a small solar shower bag as a warm-water backup
For yards without a hot water line that’s easily routed outdoors, a solar shower bag hung directly above the fixture heats water passively throughout the day, giving you a genuinely warm rinse option without any plumbing work required at all.
Quick Action Plan
- Start by walking your yard and identifying your one unused corner or narrow side strip; this decides almost everything else that follows.
- Decide between a wall-mounted kit, a hose-fed setup, or a full slatted enclosure based on your budget and how permanent you want the build to be, and check local code on greywater drainage into landscaping before you build anything.
- Pick gravel or a slatted platform for the simplest drainage solution, add screening, bamboo, slats, or potted plants, sized to your actual privacy needs rather than a generic default, and choose a single-lever or corner-mount fixture to save wall depth in a tight footprint.
Frequently Asked Questions
Conclusion
A small backyard doesn’t rule out an outdoor shower; it just changes which layouts actually work, and now you’ve got 25 of them built specifically for tight footprints instead of borrowed from properties with room to spare. Whether you go all-in on a full cedar enclosure or start with a simple hose-fed kit and bamboo screening, every one of these ideas is scaled to work in a yard where space is genuinely the constraint, not an afterthought.
💾 Love these small backyard outdoor shower ideas? Save this post to your Small Backyard & Outdoor Living board on Pinterest!