24 Shared Nursery and Playroom Ideas
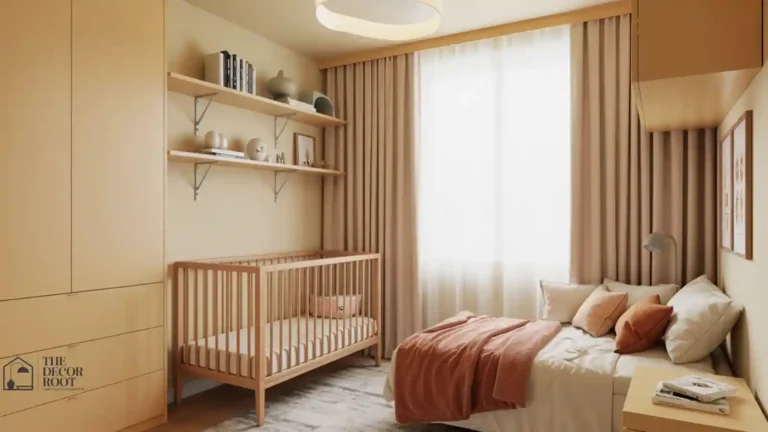
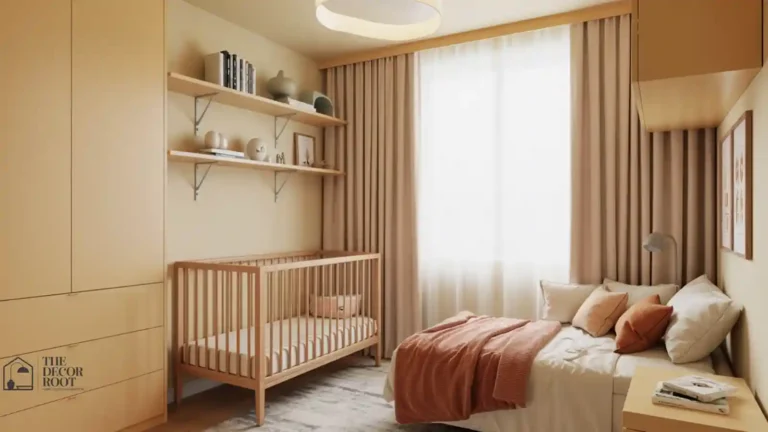
Shared Nursery and Playroom Ideas. When square footage doesn’t stretch to a dedicated playroom, the nursery ends up absorbing the job, and most parents’ first instinct is to just push a toy bin into the corner and call it done. The problem is that a nursery and a playroom actually want opposite things. A nursery needs calm, low stimulation, and a predictable sleep environment. A playroom needs color, activity, and visual energy. Cram them together without a plan, and you get a room that fights itself: a crib trying to signal “wind down” three feet from a bin of noisy toys signaling “let’s go.” “A shared nursery and playroom is one of the most spatially creative home decorating ideas for a growing family. Combining a baby’s sleeping space with an older child’s play area in one room requires solving two completely different functional briefs simultaneously, and the discipline of making both work within one set of walls produces some of the most inventive and flexible children’s room designs available.
This post contains affiliate links. As an Amazon Associate, I earn from qualifying purchases. If you buy through these links, I may earn a small commission at no extra cost to you.
🍃 The Real Reason This Works
Zoning works because the brain reads visual boundaries as functional boundaries, even in a room with no walls. A curtain, a rug edge, or even just a shift in wall color tells a toddler and honestly, tells a tired parent at 2 a.m. “this is the sleep side” versus “this is the play side,” without needing an actual wall. The rooms that fail at this combination usually made one mistake: they let toy storage and bright colors creep across the entire room instead of staying contained to one half. A shared nursery and playroom is inherently a budget exercise; the furniture, storage, and decor need to serve two functions and potentially two children without doubling the spend. These budget shared kids room ideas show how to prioritise the investments that serve both functions equally well and find affordable solutions for the elements that can flex between sleeping and playing.
French Nursery That Grows
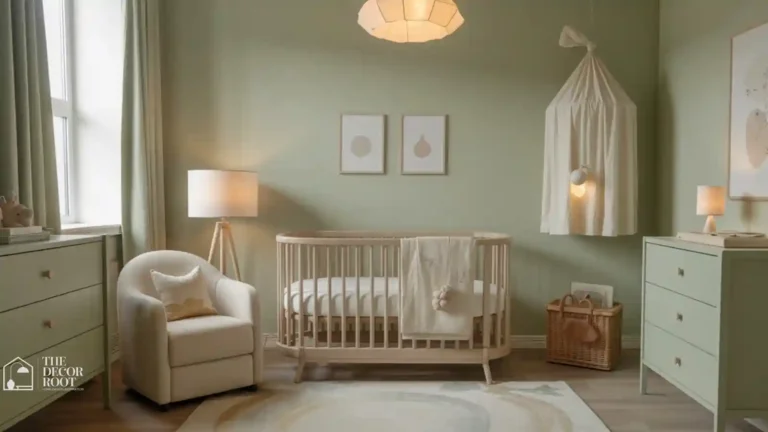
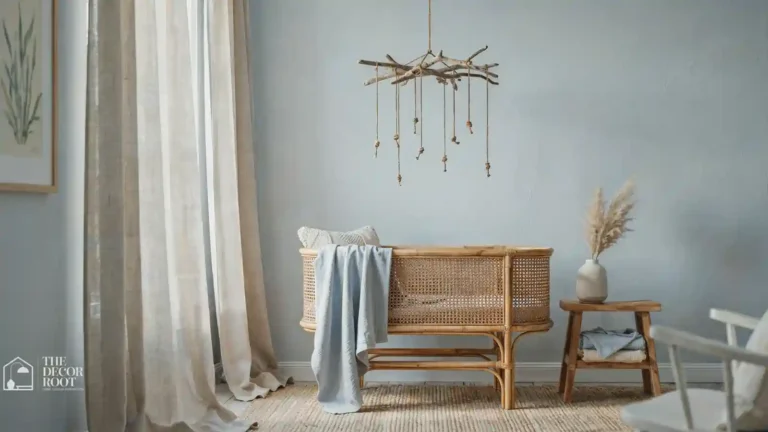
The French tradition of creating a room that serves the child across multiple developmental stages rather than a single themed moment is particularly relevant to a shared nursery and playroom; these French-inspired nursery design ideas show how the principles of quality, restraint, and adaptability create a foundation that serves both a sleeping baby and an active toddler within the same space. “A shared nursery and playroom benefits enormously from a calming aesthetic that prevents the play zone from overwhelming the sleeping zone; these calm shared nursery ideas show how a coastal palette of soft blues, whites, and sandy naturals creates a room that feels serene enough for a baby to sleep in and interesting enough for an older child to want to play in.
1. Curtain Divider on a Ceiling Track
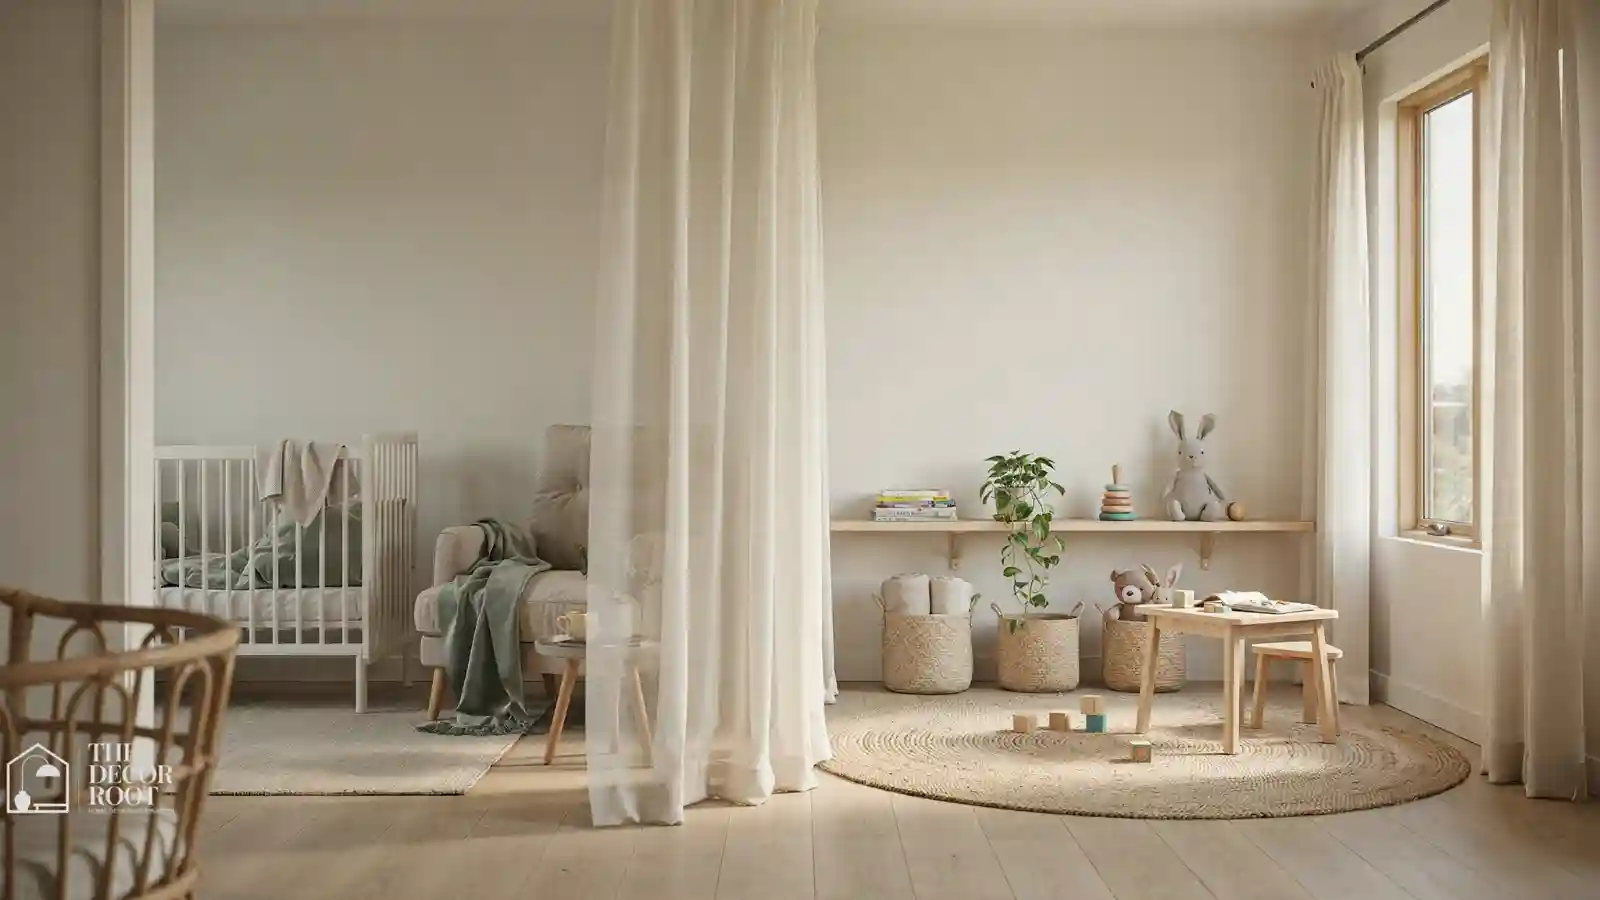
A ceiling-mounted curtain track, running the width of the room, lets you draw a full floor-to-ceiling divider closed during nap and open during play the single most effective zoning tool for a shared room. Unlike a fixed wall or bookshelf divider, a curtain track lets the room fully open up for large play sessions and fully close for sleep, adapting the space in seconds rather than committing to one fixed layout. Budget curtain track kits run $40–70 depending on room width, and a heavier blackout-lined panel on the track does double duty as both a visual divider and a light blocker for the sleep side.
2. Color-Block Wall Split
Paint or wallpaper only the play-zone half of the room in a bolder color or pattern, leaving the sleep-zone half in a soft, calming neutral. This single move does the zoning work of a physical divider using nothing but paint, and it costs a fraction of a built-in wall or large furniture divider. Choose a natural stopping point: a doorway, a support beam, or a specific measured point along the wall so the color split reads as intentional rather than like the painter simply ran out of one color halfway through.
3. Rug Boundary Zoning
Two distinct rugs, one calm and neutral under the crib and glider, one more playful or patterned under the play area, create an instant visual and tactile boundary without any construction or furniture rearranging. This is one of the lowest-cost, lowest-effort ideas on this entire list, and it works because rugs are one of the strongest visual cues humans read for “this area has a different purpose.” Think how automatically a rug under a dining table separates it from the surrounding open-concept living room.
4. Bookshelf Room Divider
An open-back bookshelf, positioned perpendicular to the wall, physically separates the two zones while still allowing light and sightlines to pass through, critical for keeping an eye on a napping baby from the play side. A sturdy open-back bookshelf room divider doubles as storage on both sides: books and quiet toys facing the play zone, diapers and nursery supplies facing the sleep zone. This is consistently the most functional divider option on this list because it adds storage capacity instead of just taking up floor space.
EDITOR’S PICK
🛒Open-Back Bookshelf Room Divider, Double-Sided Storage
An open-back bookshelf divides sleep and play zones with storage on both sides, preserving light and sightlines while adding function instead of just taking up space.
(paid link)
5. Ceiling Height Zoning with Pendant Lights
Hang a soft, dimmable pendant light over the crib zone and a brighter, more playful fixture a colorful paper lantern or a fun novelty shape over the play zone. Differentiating the light fixtures reinforces the zoning even when the curtain is open, because the eye reads different lighting styles as different “rooms” almost instinctively. Keep the sleep-zone fixture on a dimmer or paired with a plug-in dimmer adapter, since lighting control matters far more on the sleep side of a shared room than anywhere else in the house.
6. Floor-to-Ceiling Plant Divider
A row of two or three tall faux plants fiddle leaf figs or olive trees in floor planters creates a soft, organic boundary between zones without the visual weight of furniture or curtains. This works particularly well in rooms where a hard divider feels too closed-off, since the plants block sightlines just enough to signal separation while still letting light and air move freely through the room. Faux plants in the $30–60 range hold up far better than real ones in a room that will inevitably get bumped, climbed near, or occasionally watered by a very determined toddler.
7. Low Shelving Instead of Tall Furniture
Keep all playroom-zone storage under 30 inches tall, the height a toddler can see over, while sleep-zone furniture can be taller. This isn’t just a safety and accessibility choice; it also keeps the crib visible from anywhere in the play zone, which matters enormously for a parent supervising a toddler while a baby naps in the same room. Low, open shelving also naturally encourages independent play, since a toddler can see and reach their own toys instead of needing help every time.
8. Two-Tone Curtain Panels
If a full track-and-panel divider feels like too much, a single wide curtain panel mounted on a tension rod between two walls or from ceiling hooks softens the transition between zones for under $50. Choose a panel color that pulls from both the sleep zone’s neutral palette and the play zone’s brighter accents, acting as a visual bridge between the two moods rather than a hard cutoff. This is a good middle-ground option for parents who want some zoning without committing to a full ceiling track installation.
9. Modular Open Shelving for Toy Rotation
Rather than storing every toy at once, use a modular low shelving unit to display a curated, rotating selection of eight to ten toys out at a time while the rest live in bins in a closet. A modular open shelving unit with bins makes rotation genuinely easy, since swapping out bins takes minutes. This single system does more to keep a shared room from feeling cluttered than any amount of organizing within a single, static toy chest, and toy rotation is also well documented to extend how long toddlers engage with any given toy.
EDITOR’S PICK
🛒Modular Open Shelving Unit With Storage Bins
A modular shelf with bins displays a rotating selection of toys, reducing clutter and extending toddler engagement, with swaps taking just minutes.
(paid link)
10. Soft Play Mat as Zone Anchor
A large, cushioned play mat in a soft neutral pattern rather than bright primary colors anchors the play zone both physically and visually while staying gentle enough not to clash with the calmer sleep-side palette. Foam interlocking mats in muted sage, blush, or cream tones (rather than the classic bright ABC mat) have become widely available in the last few years specifically because parents want play-zone comfort without sacrificing the room’s overall aesthetic. This lets the mat do double duty as safety cushioning and as the visual centerpiece of the play zone.
11. Vertical Storage for Large Toys
Bulky items ride-on toys, play kitchens, large stuffed animals eat floor space fast in a shared room, so prioritize vertical storage solutions: wall-mounted hooks, a pegboard system, or a tall narrow cabinet over floor bins for anything oversized. This keeps the play zone’s actual floor area open for the activity that matters most in a shared room: room to move, crawl, and eventually walk without tripping over toy clutter that’s spilled past its boundary.
12. Whimsical Wallpaper on One Accent Wall
A playful wallpaper clouds, rainbows, or a soft illustrated scene on a single wall within the play zone only gives that half of the room its personality without overwhelming the whole space or fighting with the calmer nursery side. Keep the wallpaper contained to one wall and choose a print with enough white or cream background space that it doesn’t read as visually loud even in a smaller room; busy pattern on every wall of a shared room tends to overstimulate rather than delight.
13. Nap-Time Blackout Zone
Even in an open room, a targeted blackout solution just for the crib corner a blackout curtain on a small tension rod, or a portable blackout canopy lets you darken the sleep zone for naps without blacking out the entire room and losing play-zone light. This zone-specific approach solves one of the biggest practical challenges of shared rooms: how do you get a baby to nap when a toddler is playing ten feet away in full daylight? A targeted blackout solution, rather than heavy full-room curtains, keeps that balance workable.
14. Cushioned Reading Nook Between Zones
A small floor cushion or floor mat reading nook, positioned at the boundary between the sleep and play zones, gives the room a calm transitional space that eases the shift from active play to quiet wind-down before naps or bedtime. A soft, low-profile floor play mat or cushion set works well here, styled with a small basket of books within toddler reach. This transitional zone also gives an older sibling somewhere to sit quietly while a baby is put down, rather than needing to leave the room entirely.
EDITOR’S PICK
🛒 Floor Cushion Set For Reading Nook
A floor cushion nook with a book basket between sleep and play zones eases the transition to quiet time and gives older siblings a calm spot to stay nearby during baby’s nap routine.
(paid link)
15. Consistent Color Family, Varied Intensity
Rather than choosing entirely different color schemes for each zone, use the same color family at different intensities: soft sage on the sleep side, a richer emerald or forest accent on the play side. This keeps the whole room feeling cohesive rather than like two mismatched rooms taped together, while still giving each zone its own distinct energy level. This approach also ages better long-term, since a shared room this cohesive rarely needs a full redesign when the baby ages into the toddler and preschool stages.
16. Wall-Mounted Art Easel
A flat, wall-mounted art easel or chalkboard panel, installed within the play zone, adds an activity center without eating any floor space a genuine advantage in a room already splitting square footage between two functions. Choose a magnetic chalkboard or dry-erase panel over a freestanding easel specifically because it stays flush to the wall, keeping the play zone’s floor as open as possible for movement and larger toys.
17. Cord and Cable Management for Monitors
A shared room often means a baby monitor, sound machine, and possibly a nightlight all clustered near the crib, with cords running across a space a toddler will be actively playing in. Cord clips and a small cord channel run along the baseboard rather than across open floor, keeping this genuinely necessary equipment from becoming a tripping or pulling hazard in the play zone a practical safety detail that’s easy to overlook when focused purely on the room’s aesthetics.
18. Toy Bin Labels with Pictures
For a toddler who can’t read yet, picture-labeled bins on the low shelving unit make independent cleanup genuinely achievable, which matters enormously in a shared room where toy overflow directly affects the calm of the adjacent sleep zone. Simple printed picture labels, laminated and attached with removable adhesive, cost almost nothing and dramatically cut down on the “everything dumped on the floor” chaos that shared rooms are especially prone to.
19. Layered Blackout and Sheer Curtains
Layer a blackout panel behind a lighter sheer panel on the room’s main window, letting you adjust light levels throughout the day depending on whether the room is in nap mode or play mode. A blackout curtain panel set paired with an existing sheer panel gives a shared room the flexibility that a single fixed curtain never can, since you’re adjusting for two very different lighting needs throughout a single day rather than just once at night.
EDITOR’S PICK
🛒Blackout Curtain Panel Set, Layered With Sheer
A blackout panel layered behind a sheer on the main window lets you adjust light for nap or play mode, giving shared rooms daytime flexibility a single curtain cannot.
(paid link)
20. Growth-Flexible Furniture Choices
Choose crib, shelving, and seating that convert or adapt as the room’s balance shifts from mostly-nursery to mostly-playroom over the coming years a convertible crib that becomes a toddler bed, modular shelving that can be reconfigured, and a glider that works as reading-nook seating later. This forward-thinking approach means the shared room doesn’t need a full furniture overhaul every twelve months, which matters both for budget and for a toddler’s sense of stability in a familiar space.
21. Soft Boundary Lighting with Floor Lamps
A single floor lamp positioned at the zone boundary, left on low during evening wind-down, subtly signals the shift from active play light to calm bedtime light without needing to touch the room’s main overhead fixtures. This is a small, often-overlooked detail that genuinely helps establish a consistent bedtime routine in a room that otherwise has to serve very different lighting needs throughout a single day.
22. Textured Neutral Base with Colorful Accents
Keep large-footprint elements the rug, the wall color, the curtains in soft neutral tones across the whole room, and reserve bright, playful color for smaller, easily changed accents: toy bins, a single throw pillow, wall art. This approach means the room’s bones stay flexible and cohesive as your child’s taste in “playful colors” changes dramatically between age two and age seven, without requiring you to repaint or replace major furniture every time.
23. Toy Storage Bench with Seating
A storage bench at the foot of the play zone gives you hidden toy storage and functional seating in a single footprint a genuine space-saver in a room already asking a lot of its square footage. A cushioned toy storage bench works well positioned near the reading nook from idea 14, giving that transitional zone somewhere for a parent to actually sit while reading, rather than sitting on the floor every time.
EDITOR’S PICK
🛒Cushioned Toy Storage Bench With Hidden Storage
A cushioned storage bench at the foot of the play zone offers hidden toy storage and parent seating near the reading nook, saving floor space in a busy room.
(paid link)
24. End-of-Day Reset Routine Built Into the Layout
Design the play zone’s storage so a full reset everything back in its labeled bin realistically takes under five minutes each evening, which matters enormously in a shared room since play-zone clutter that lingers overnight directly undermines the calm of the sleep zone just a few feet away. This isn’t a physical decor idea so much as a layout principle that should inform every other choice on this list: if the storage system requires real effort to use correctly, it won’t get used consistently, and the zoning that makes a shared room work will slowly collapse back into one blended, chaotic space.
🍃 Quick Action Plan
- Start with a physical or visual boundary before you touch storage or decor; the curtain track, the rug split, or the color-block wall are the three fastest ways to establish the zoning that everything else depends on.
- Once the boundary exists, move to low shelving and toy rotation on the play side, since that’s what keeps clutter from creeping across the line you just drew.
- Save the smaller finishing touches, the reading nook, the boundary lighting, the wall easel, for last.
- A shared room built in this order rarely needs to be redone, because the structural zoning decisions get made first, and every decor choice after that has a clear zone to belong to.
As the baby grows into a toddler and then a child, the shared nursery and playroom evolves; these kids’ room design ideas show how the whimsical imagination and creative energy of an older child’s bedroom aesthetic can be introduced into a shared space without disrupting the calm sleeping environment the room was originally designed around.
🍃 Frequently Asked Questions
Conclusion
Sharing one room between a nursery and a playroom isn’t a compromise if the zoning is deliberate from the start. Draw the boundary first, keep the sleep side visually quiet, and let the play side carry all the color and energy the room needs.
💾 Save this post to your Pinterest nursery board for when you’re ready to plan out your own shared-room layout.