23 Open Plan Dining Area Ideas Done Right
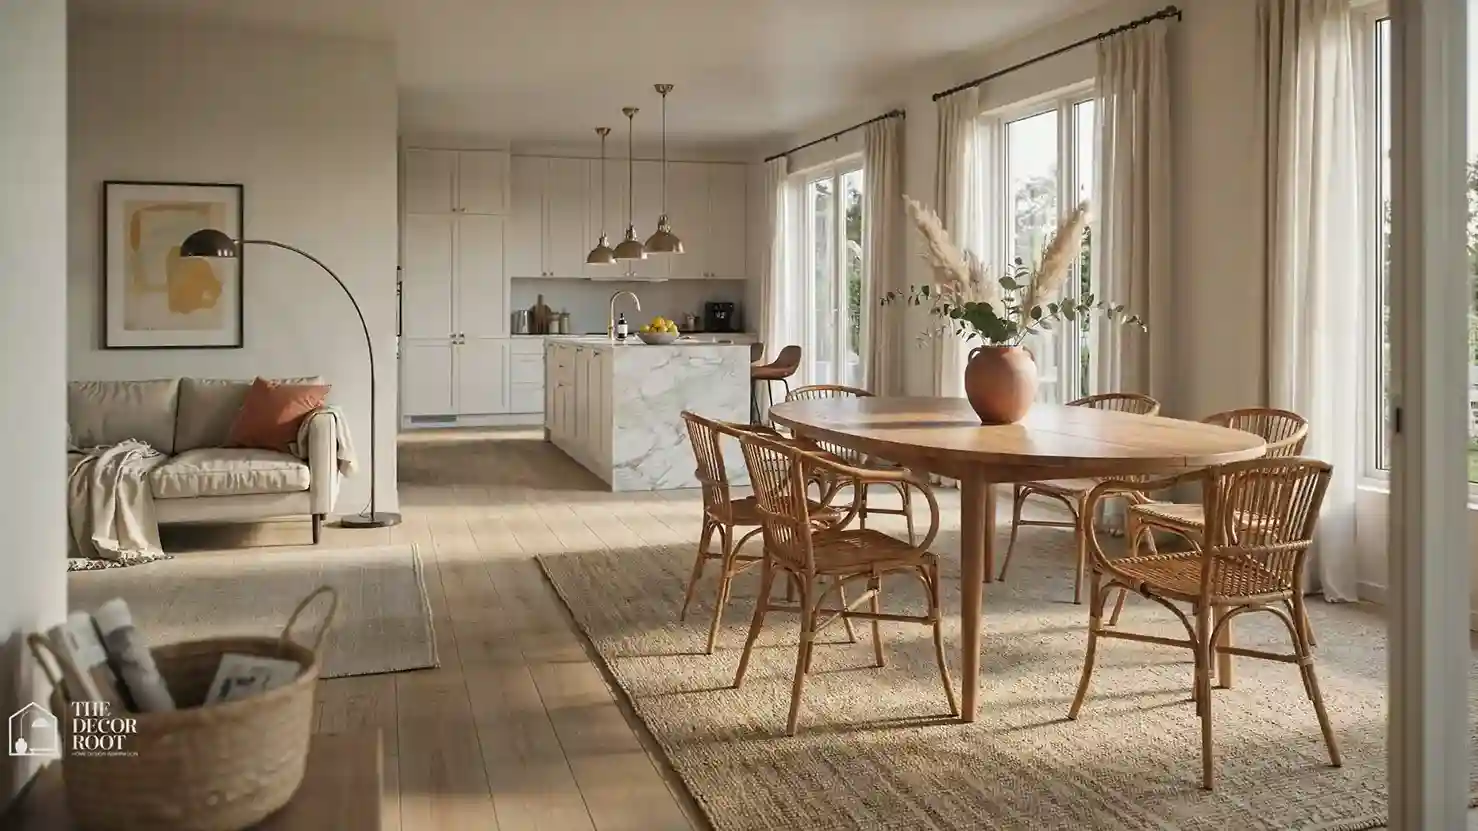
Open plan dining area ideas are having a real moment as more homeowners renovate away from the fully open floor plans of the last decade and start asking how to make one zone feel distinct without walling it back off. It’s a legitimate design problem: without a doorway or partition, a dining area can bleed into the kitchen or living room and end up feeling like leftover space between two more defined rooms. These 23 open-plan dining area ideas use rugs, lighting, and furniture placement, not construction, to give an open-concept dining zone its own identity while keeping the flow that made an open floor plan appealing in the first place. An open-plan dining area done right is one of the most technically demanding home decorating ideas in any home, because without walls to define the room, every design decision from rug size to pendant height to furniture scale has to do the work that architecture would otherwise provide.
This post contains affiliate links. As an Amazon Associate, I earn from qualifying purchases. If you buy through these links, I may earn a small commission at no extra cost to you.
How Designers Zone a Space Without Adding Walls
The trick is layering at least two zoning signals at once: a rug that defines the footprint, plus a lighting fixture that only lives over that zone. Add a third signal, a different wall treatment, a rug color shift, or furniture orientation, and the eye reads it as its own room even in a fully open layout. The most successful open-plan dining areas often include a nook or banquette element that provides a sense of enclosure within the larger open space. These dining nooks within open plan ideas show how a built-in corner can coexist with an open kitchen and living area while giving the dining function its own defined identity
The Logic That Makes This Work
Human brains define spaces by boundaries, and in an open floor plan, those boundaries have to be implied rather than built. A rug edge, a change in ceiling height, or a cluster of pendant lights all function as an invisible wall the eye recognizes instantly, which is why these small styling choices matter so much more in open concept layouts than in closed rooms. An open-plan dining area is as much a spatial planning challenge as a decor one. Browse all our living room decorating ideas to see how zone definition, colour, and lighting work together to give every area of an open plan its own identity.
1. Anchor Open Plan Dining Area Ideas With a Defined Rug
The single most effective zoning tool is an area rug sized specifically for the dining footprint. Choose one that extends at least 24 inches beyond the table on all sides so it reads as a deliberate zone, not a random rug placement.
EDITOR’S PICK
Area Rugs Sized for Open-Concept Dining Zones
Ornately patterned 5×7 area rugs in harmonious tones are an artistic accent that elevates any interior.
(paid link)
2. Cluster Pendant Lights Above the Table Only
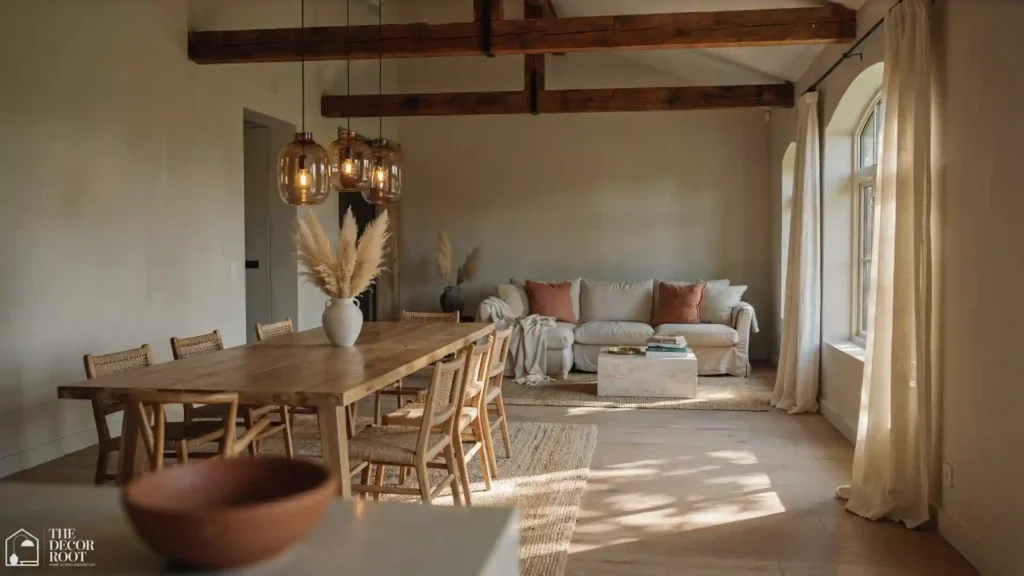
Instead of one central overhead light shared with the kitchen or living room, install a fixture or a cluster of three pendants positioned exclusively above the dining table so the light itself marks the boundary.
3. Orient Furniture Toward the Table, Not the Room
Chairs and any nearby console should face inward toward the dining table rather than outward toward the open room, which visually pulls the eye into a contained zone.
4. Use an Open Shelving Unit as a Soft Divider
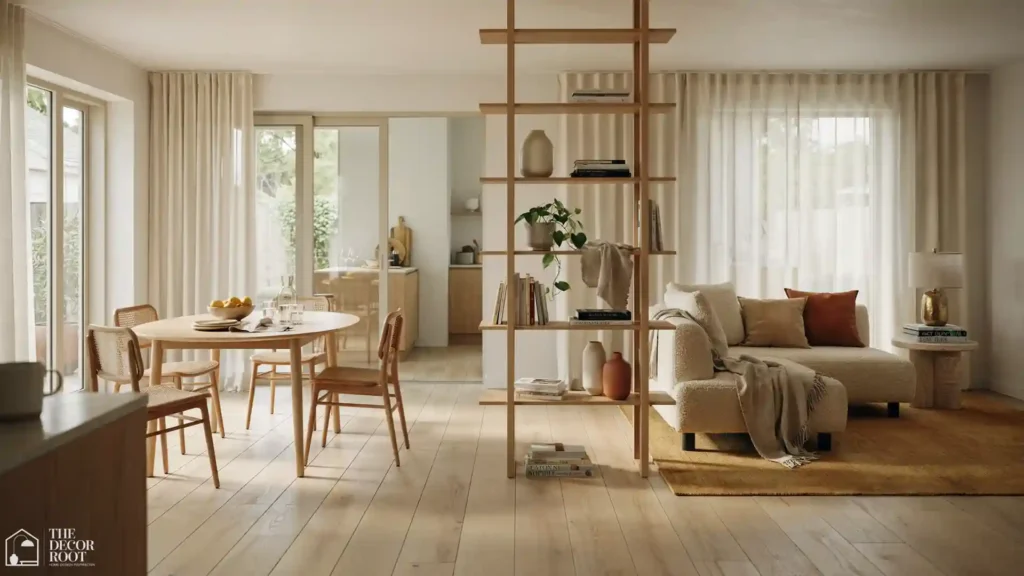
A slim bookshelf or open shelving unit placed perpendicular to the dining area creates a partial visual break between zones while keeping light and sightlines flowing through the gaps.
5. Choose a Different Wall Color for the Dining Side
Painting just the wall behind the dining table a deeper tone than the surrounding kitchen or living room walls gives the eye a clear signal about where one zone ends and another begins.
6. Add a Bench on the Open Side of the Table
A bench facing outward toward the room, rather than another chair, softens the transition between the dining zone and the adjacent living space and doubles as extra perch seating during gatherings.
7. Use a Ceiling Treatment to Mark the Zone
A section of exposed beams, a painted ceiling detail, or even a change in ceiling material directly above the table gives an open-plan dining area a defined ‘room’ overhead, even without walls.
8. Keep the Table Perpendicular to Major Walkways
Positioning the table so its long side runs parallel to the main traffic path rather than blocking it keeps the open plan dining area functional and prevents it from becoming an obstacle course during meals.
9. Choose a Rug Pattern That Contrasts the Kitchen Flooring
If the kitchen has hard flooring, a textured or patterned rug under the dining table creates an immediate material shift that separates the two zones underfoot.
10. Add a Console Table Behind the Dining Chairs
A narrow console placed behind the chairs facing the living room acts as a soft backstop, giving the dining area a defined edge and a spot to style with lamps or a bar tray.
11. Repeat One Accent Color Across All Zones
While each zone should feel distinct, repeating one accent color like terracotta or brass in the dining area, kitchen, and living room keeps the overall open-plan feeling cohesive rather than chopped up.
12. Use Sheer or No Window Treatments to Keep Sightlines Open
Since open concept spaces rely on shared light, avoid heavy drapery in the dining zone that would block light from reaching the kitchen or living room beyond it.
EDITOR’S PICK
Statement Pendant Lights for Zone-Defining Lighting
Hardwired wood-metal pendant lamp with a 9.44″x10.23″ shade, 4.72″ canopy, and adjustable 100cm cord, installation required, no plug-in option.
(paid link)
13. Choose Open Plan Dining Area Ideas With a Round Table Near Walkways
A round table has no corners to catch foot traffic, which matters more in an open layout where the dining area often sits directly in a path between two other rooms. Making an open-plan dining area feel elegant requires the same level of intention as a formal dining room, but applied through different tools: rug anchoring, pendant clustering, and furniture proportion rather than walls and a door. These elegant open-plan dining ideas show how to achieve that resolved quality in a fully open floor plan.
14. Add a Statement Chandelier for Vertical Emphasis
A taller pendant or chandelier draws the eye upward and gives the dining zone a sense of height and presence that a small ceiling light can’t achieve in a large open room.
15. Use Furniture Height to Signal Zone Changes
Pairing a lower dining bench or chair with taller adjacent pieces, like a sideboard or bar cart, creates a natural height rhythm that helps the eye separate the dining area from a lower living room seating arrangement.
16. Position the Table Where It Gets Natural Light
If your open floor plan has one dominant window, dedicate that light to the dining zone rather than the living room. Dining areas benefit more visibly from daylight during regular meal times.
17. Add a Runner Rug in the Transition Path
A narrow runner in the walkway between the kitchen and dining zone subtly guides movement and reinforces that you’re crossing from one functional area into another.
18. Choose Dining Chairs That Complement, Not Match, the Living Room
Chairs in a related but distinct material or color from the living room sofa keep each zone feeling intentional rather than like one continuous, undefined furniture layout.
19. Use Open Plan Dining Area Ideas With Layered Lighting Levels
Combine the dining pendant with a floor lamp in the adjacent living zone so each area has its own light source and can be dimmed independently for different moods.
20. Add Greenery as a Natural Boundary Marker
A tall floor plant positioned at the edge of the dining zone acts as a living partition, softening the transition into the next space without blocking light or sightlines. The modern farmhouse aesthetic is one of the most naturally suited styles for an open-plan dining and living area; the material continuity of shiplap, warm wood, and a unified neutral palette flows seamlessly across zones without the need for hard transitions. These open-plan farmhouse living and dining ideas show exactly how to manage that flow.
21. Keep the Table Styled Even Between Meals
In an open floor plan, the dining table is visible from nearly every angle of the home at all times, so a simple runner and low centerpiece keep it presentable even when it’s not set for a meal.
22. Choose a Sideboard That Matches the Kitchen’s Material Palette
A wood or painted sideboard that echoes the kitchen cabinetry finish helps the dining zone feel connected to, rather than mismatched from, the surrounding open space.
23. Finish With a Zone-Specific Art Piece
Hang one piece of art specifically within the dining zone’s sightline, rather than spreading art evenly across the whole open floor plan, to reinforce that this corner has its own identity.
EDITOR’S PICK
Open Shelving Units
5-shelf bookcase with generous storage for books, plants, and more, waterproof, scratch-resistant panels (22.4″L x 11.8″W each) clean easily.
(paid link)
Quick Action Plan
- This week: measure and order a rug sized to your dining footprint, swap any shared overhead light for a fixture positioned only above the table, and turn all dining chairs to face inward.
- Add one tall plant or a console table as a soft boundary marker.
- These four moves alone can make an undefined open floor plan dining spot read as its own space within a day.
FAQs
Conclusion
Open-plan dining area ideas succeed or fail on zoning, not square footage. A rug, a dedicated light fixture, and furniture that faces inward can turn an undefined stretch of open floor plan into a dining area with real presence, no construction, permits, or walls required.
Loved these ideas? Save this post to your Pinterest board so you can find it again next time you’re ready to refresh the space!