25 Single Wide Trailer Living Room Ideas
Single Wide Trailer Living Room Ideas because anyone searching for single-wide trailer living room ideas already knows the real problem: the room is long, narrow, low-ceilinged, and every furniture choice feels like a compromise. Generic decor advice doesn’t account for the actual layout constraints of a single-wide. These 25 ideas are built specifically for that shape, narrow width, limited wall space, and budget-conscious renovation. A single-wide trailer living room is one of the most constraint-driven home decorating ideas available, and some of the most creative, inventive, and genuinely beautiful living room solutions in residential design come from working within the narrow footprint and low ceiling of a manufactured home
This post contains affiliate links. As an Amazon Associate, I earn from qualifying purchases. If you buy through these links, I may earn a small commission at no extra cost to you.
The Layout Rule Everyone Gets Wrong
Most single-wide living rooms fail because people try to fit standard-home furniture into a narrow footprint. The fix is to choose slimmer profiles, pull furniture off walls where possible, and use vertical space instead of floor space. Every idea below respects that core constraint. A single-wide trailer living room is one-half of a complete manufactured home design project. These manufactured home interior and exterior ideas show how the same care and intention applied to the living room inside can be carried through to the facade, skirting, and landscaping outside for a property that looks fully designed from every angle.
Why Small-Space Strategy Beats Generic Decorating
A single-wide living room typically runs 12-14 feet wide, which means depth-heavy furniture and wall-hungry layouts backfire immediately. Homeowners who solve this well aren’t buying more decor; they’re buying the right proportions. That single shift solves 80% of the cramped feeling people associate with manufactured homes. A trailer living room follows different rules than a conventional living room. Browse all our living room decorating ideas to see how the principles of scale, proportion, and colour that apply in a standard room are adapted for a narrower, lower-ceilinged space
1. Choose a Slim-Depth Sofa Over a Standard Sectional
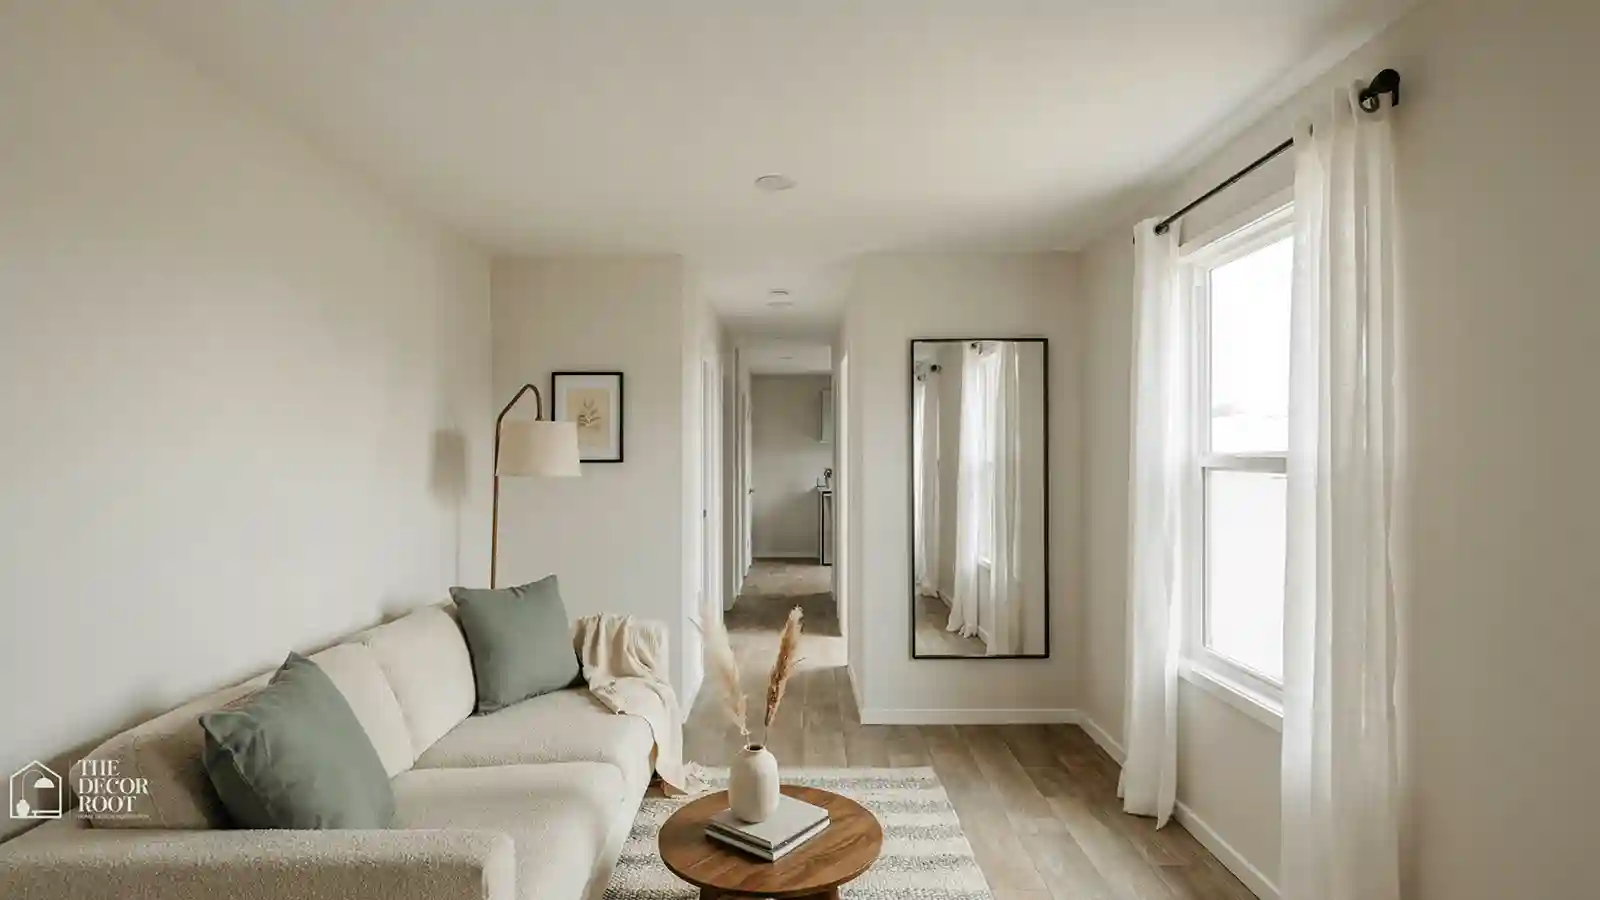
Standard sectionals eat single-wide living rooms alive. A slim-depth sofa (under 34 inches deep) keeps walking paths clear and instantly makes single-wide trailer living room ideas feel more open.
EDITOR’S PICK
Slim-Profile Apartment Sofa
This 3-in-1 convertible sofa bed features an innovative 3-layer folding design that transforms a compact 2-seater loveseat into a lounger and then into a full-size sleeper. Ideal for apartments, dorms, and studios, it offers flexible seating and guest sleeping options without sacrificing floor space.
(paid link)
2. Paint Walls and Ceiling the Same Light Color
Matching wall and ceiling color removes the visual “lid” effect common in trailers with low ceilings, making the whole room read taller and airier instantly. Every color decision in a single-wide trailer living room carries more weight than in a larger room because there is less space for mistakes to hide in. These color psychology ideas for small living rooms explain which hues expand perceived space, which create warmth without heaviness, and how to use both principles simultaneously.
3. Use a Large Mirror on the Narrow Wall
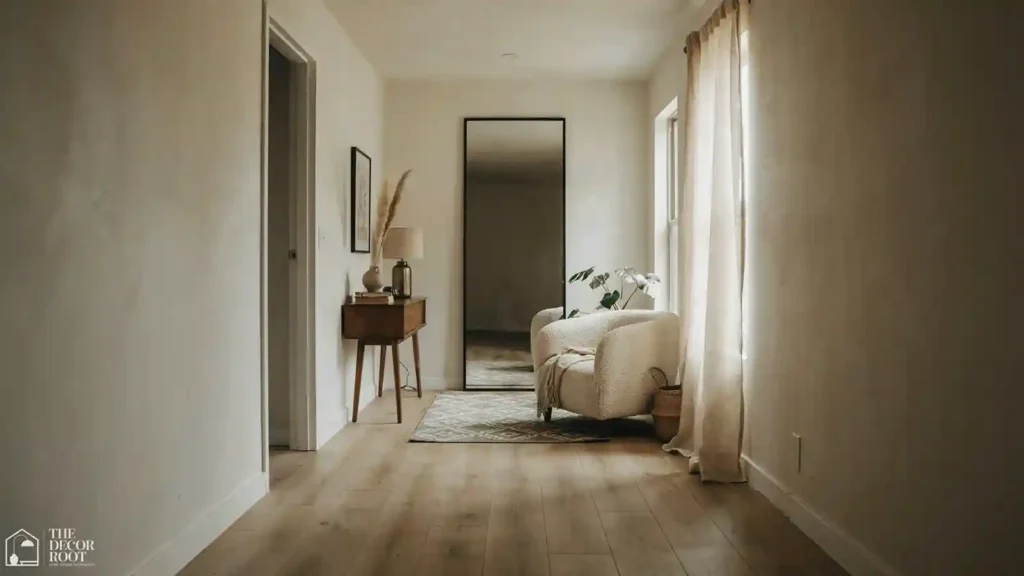
A floor-to-ceiling mirror on the shortest wall doubles perceived depth. This is one of the highest-impact, lowest-cost single-wide trailer living room ideas on this list.
4. Swap Overhead Fixtures for Slim Track Lighting
Standard flush-mounts can feel bulky under low trailer ceilings. Slim track or recessed-style lighting keeps the ceiling plane clean and visually raises the room.
5. Install Peel-and-Stick Shiplap on One Accent Wall
Real shiplap adds weight and installation time that trailers often can’t support. Peel-and-stick versions get the look in an afternoon without structural concerns.
EDITOR’S PICK
Peel-and-Stick Shiplap Wall Panel Kit
Realistic vintage wood contact paper in durable, waterproof PVC, easy peel-and-stick application/removal for quick, affordable room or cafe makeovers on any smooth surface.
(paid link)
6. Choose Furniture With Exposed Legs
Sofas and chairs with visible legs let light pass underneath, which keeps a narrow room from feeling grounded and heavy. This trick works in any small space, not just trailers.
7. Run Flooring Lengthwise Down the Room
If replacing flooring, run planks in the long direction of the room rather than across it. This visually stretches the narrow width instead of emphasizing it.
8. Use Vertical Ladder Shelving Instead of Wide Bookcases
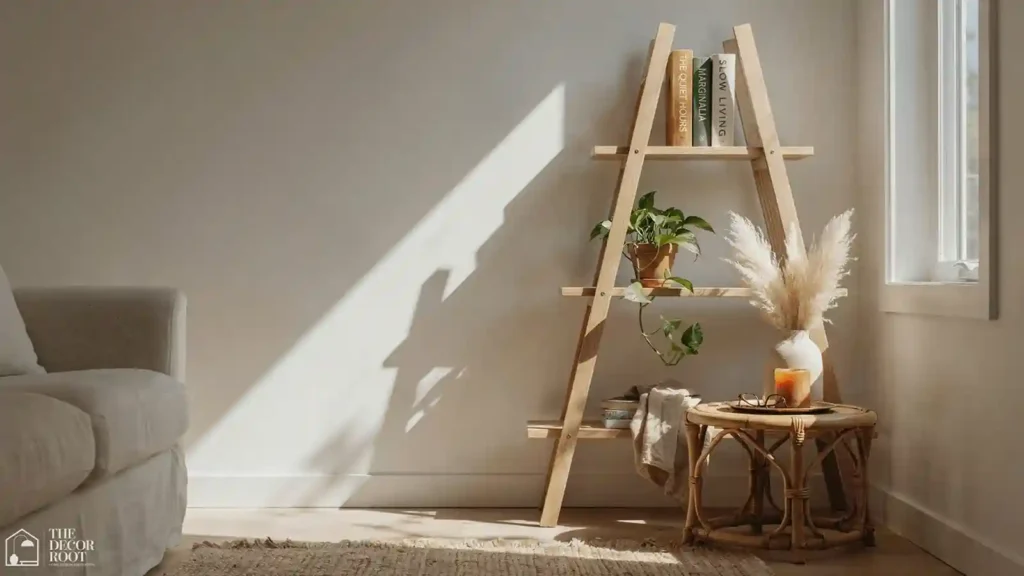
Wide bookcases consume precious wall footage. A vertical ladder shelf takes up minimal floor space while adding real storage and display area.
9. Hang Curtains Higher Than the Window Frame
Mounting curtain rods 4-6 inches above the actual window frame tricks the eye into perceiving taller ceilings, a near-free fix for any single-wide.
10. Choose a Round or Oval Coffee Table
Sharp corners on rectangular tables make narrow walkways feel tighter. Round or oval tables soften the traffic flow in a long, thin living room.
11. Keep the Color Palette to Light Neutrals
Cream, soft sage, and warm white reflect more light in a room with limited window exposure, common in single-wide layouts with windows on one side only. White and light-toned palettes are the single most effective tool for making a narrow trailer living room feel larger and less enclosed. These light and airy living room ideas show exactly which shades of white and which furniture configurations produce the most convincing sense of space in a room with fixed dimensional constraints.
12. Use a Slim Console Table Behind the Sofa
If the sofa floats away from the wall, a slim console table behind it adds function without eating floor space and doubles as extra surface storage.
13. Add a Large-Scale Piece of Art Instead of Several Small Ones
One oversized art piece reads as intentional; a gallery wall of small frames reads as cluttered in a narrow room. Scale matters more than quantity here.
14. Choose Sheer or Light-Filtering Curtains
Heavy blackout drapery visually shrinks a single-wide living room. Light, sheer panels keep the space bright without sacrificing privacy entirely.
15. Use a Storage Ottoman Instead of a Coffee Table
A storage ottoman multitasks as seating, a footrest, and hidden storage, essential in single-wide trailer living room ideas where every square foot needs a job.
EDITOR’S PICK
Candidate Slots Reserved for Later Placement
6‑piece table tent sign set, with solid backgrounds and elegant white lettering, adds delicate charm to weddings and special occasions.
(paid link)
16. Mount the TV Instead of Using a Console
Wall-mounting the television frees an entire section of floor space that a TV stand would otherwise occupy, a simple, high-impact change.
17. Choose Multi-Functional Furniture With Hidden Storage
Coffee tables and end tables with drawers or lift-tops absorb clutter that would otherwise pile up on visible surfaces in a smaller footprint.
18. Add a Vertical Striped Rug to Elongate the Room
A rug with vertical stripes running the length of the room reinforces the sense of length rather than narrowness, a subtle but effective visual trick.
19. Use Recessed or Under-Shelf Lighting for Ambiance
Warm under-shelf LED strips add depth and coziness without consuming any counter or floor space, ideal for the tight footprint of a single-wide.
20. Choose Two Armchairs Instead of a Loveseat and Sofa Combo
Two slim armchairs facing each other often fit narrow rooms better than a matching sofa set and offer more flexible conversation-area arrangement.
21. Keep Window Treatments Consistent Across All Windows
Mismatched curtain lengths or styles fragment a narrow room visually. Consistent treatments on every window create one unified sightline down the space.
22. Add a Single Large Plant for a Vertical Focal Point
A tall floor plant in a corner draws the eye upward, breaking up the horizontal emphasis that narrow single-wide rooms naturally have.
23. Use Wall-Mounted Sconces Instead of Floor Lamps
Floor lamps take up walking-path real estate. Wall sconces free the floor entirely while still providing the ambient light a cozy living room needs.
24. Choose a Nesting Table Set for Flexible Seating
Nesting tables tuck away completely when not needed and expand for guests, offering flexibility that fixed furniture can’t match in a compact layout.
25. Finish With One Cohesive Textile Story
Tie the whole room together with one fabric pattern repeated across pillows, a throw, and window treatments; cohesion reads as design intent, not as decorating on a budget.
EDITOR’S PICK
Vertical Ladder Storage Shelf
Clean lines and understated symmetry define the BARNET Collection ladder shelf. A steel frame paired with rustic wood-look panels adds visual depth, while coordinating storage units are available to build a unified, contemporary interior.
(paid link)
Your Weekend Action Plan
- This weekend, tackle the two highest-impact, lowest-cost fixes: raise your curtain rods and add a large mirror to the narrowest wall.
- Next, plan one furniture swap, either a slimmer sofa or exposed-leg chairs, for the following week.
- Save wall projects like peel-and-stick shiplap for when you have a full free day.
Frequently Asked Questions
Conclusion
Single-wide trailer living room ideas succeed when they respect the actual shape of the space instead of fighting it. Prioritize scale, light, and vertical storage over quantity of furniture, and this narrow room can feel just as open and personal as any standard living room.
Found these single-wide trailer living room ideas helpful? Save this post to Pinterest so you can reference it during your next update.