22 Small Home Office Ideas for Awkward Corners
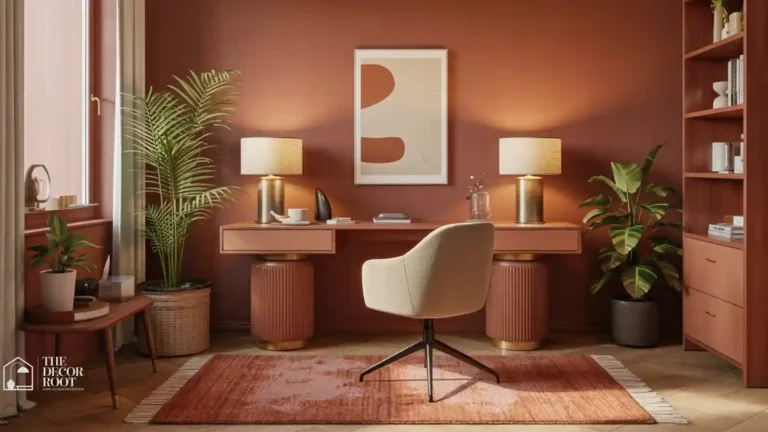
Small Home Office Ideas for Awkward Corners. If you’ve ever stood in a hallway nook or a triangle of dead space behind your bedroom door and thought “there’s no way I can work here,” you’re not alone and you’re also wrong. Awkward corners are some of the most underused real estate in the American home, and with the right layout, even a 24-inch gap can hold a fully functional workstation. The problem isn’t the corner. It’s that most home office inspiration assumes you have an entire spare room to dedicate, which leaves anyone working with a stair landing, a closet, or a leftover triangle of space with nothing they can actually use. A small home office carved from an awkward corner is one of the most practically valuable home decorating ideas available the discipline of making a workspace function and feel considered within a tight footprint produces offices that are more focused and more personally designed than most rooms given ten times the space.
This post contains affiliate links. As an Amazon Associate, I earn from qualifying purchases. If you buy through these links, I may earn a small commission at no extra cost to you.
Where to Start Mentally
Before you pick a desk, figure out which category your corner falls into, because that determines everything else. There are really three kinds of awkward corners: dead space corners (unused triangles, stair landings, closet interiors), passage corners (hallways, entryways, spaces people walk through), and shared-room corners (a corner of a bedroom, living room, or kitchen that already has a function). Dead space corners give you the most freedom since nothing competes for the square footage. Passage corners need furniture that doesn’t jut out and catch traffic; think wall-mounted or fold-down pieces over anything with legs sticking into a walkway. Shared-room corners need visual separation, whether that’s a rug, a lighting change, or a room divider, so the desk doesn’t visually merge into the rest of the room and become a permanent clutter magnet. A small office lives or dies by its storage, these home office storage ideas show how wall-mounted shelving, floating desks with integrated drawers, and cable management solutions keep a corner workspace functional without consuming the limited floor space that makes a small office feel tight.
Transform Your Corner Office
A small corner office is a specific space-planning challenge within a wider design brief, these home office design ideas cover the full range of office layouts, from a dedicated room to a hallway alcove, and show how the principles of focus, storage, An awkward corner and a converted closet are the two most common small home office scenarios, these home office closet conversion ideas show how a reach-in or walk-in closet can be transformed into a dedicated office zone that closes completely at the end of the working day, giving the work-life separation that an open corner cannot. and personal style apply at every scale.
1. Under-the-Stairs Nook
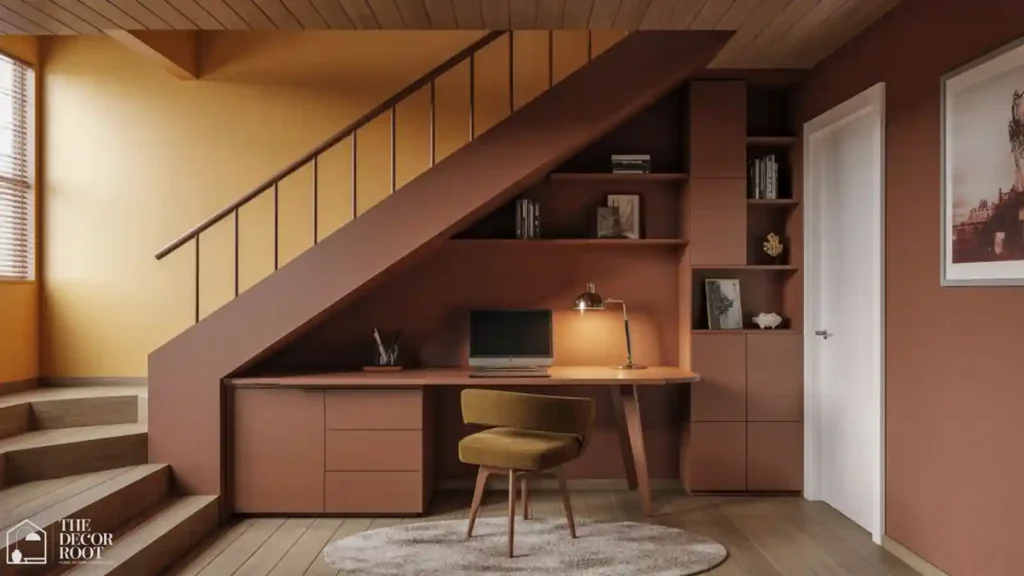
The triangle of space under a staircase is one of the most wasted footprints in American homes, and it’s tailor-made for a desk because the sloped ceiling already forces a built-in sense of enclosure that makes focus easier. Measure the tallest point where you’ll actually sit; most people need at least 4 feet of headroom at the desk position, and work backward from there. A custom-cut desktop that follows the stair’s angle uses the space far better than a rectangular desk pushed in and wasting the deep end. Add a slim task lamp since under-stair spots rarely get natural light, and paint the interior a shade darker than the surrounding hallway to make the nook read as an intentional room rather than a hole. Storage should go low and shallow; anything deep gets swallowed by the slope and becomes unreachable within a month.
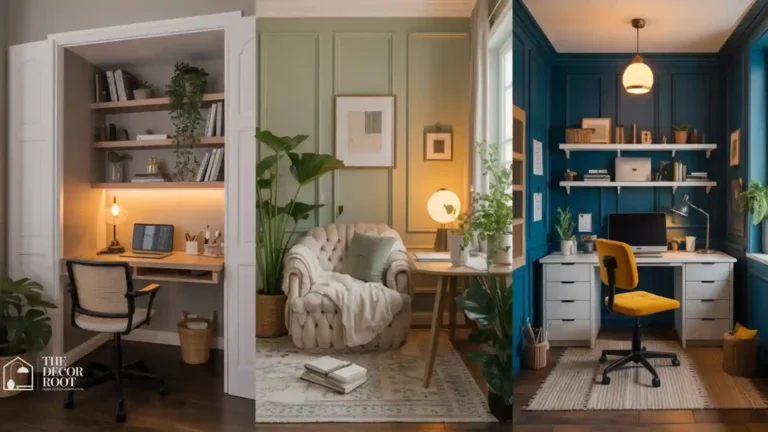
2. Closet Conversion Office
A reach-in closet with the door removed (or swapped for a curtain) gives you four walls of storage and a naturally contained workspace, which is exactly why “cloffice” setups have become one of the most requested small-space office layouts. Pull the closet rod and install a single shelf at desk height, 28 to 30 inches off the floor, spanning the full width. Keep the depth in mind: most closets run 24 inches deep, which is tight for a monitor and keyboard together, so consider a monitor arm to reclaim desktop space. Add a power strip mounted to the closet wall before you move furniture in, since retrofitting outlets after the fact is a hassle. Battery-operated puck lights under the shelf above solve the lighting problem cheaply, and a woven basket set on the closet floor keeps supplies out of sight without needing drawers.
3. Bay Window Corner Desk
If your home has a bay or bow window, the corners flanking it are almost always ignored in favor of a reading bench, but a custom desk built into one side puts you next to the best natural light in the room. Measure the window’s angle carefully since bay windows are rarely a clean 90 degrees, and a desk with an angled back edge will sit flush instead of leaving an awkward gap. Position your monitor perpendicular to the window rather than facing it directly to avoid glare and eye strain through the workday. A narrow floating shelf above the desk keeps the sightline to the window unobstructed, which matters more here than in almost any other corner type on this list, since the view is the entire point of choosing this spot. A small home office and a reading nook solve the same interior design challenge, carving a purposeful, focused zone from a corner of a room that serves another primary function. These focused corner space ideas show how the same principles of lighting, seating ergonomics, and visual separation apply whether the corner is designed for reading or for work.
4. Attic Knee-Wall Nook
The low triangular space where an attic ceiling meets a knee wall is dead space in most finished attics, and it’s an easy office fit because the ceiling slope naturally defines the desk boundary for you. A built-in desk that follows the roofline, roughly 30 inches deep, makes use of a footprint most homeowners write off entirely. Skylights are common in these spaces, so orient the desk to use overhead light during the day and add a warm desk lamp for evening hours, since attic corners tend to run darker than the rest of the room once the sun moves. Insulation matters here too; knee-wall spaces are notorious for temperature swings, so check that the wall behind your desk is insulated before you commit the corner to daily use.
5. Hallway Alcove Station
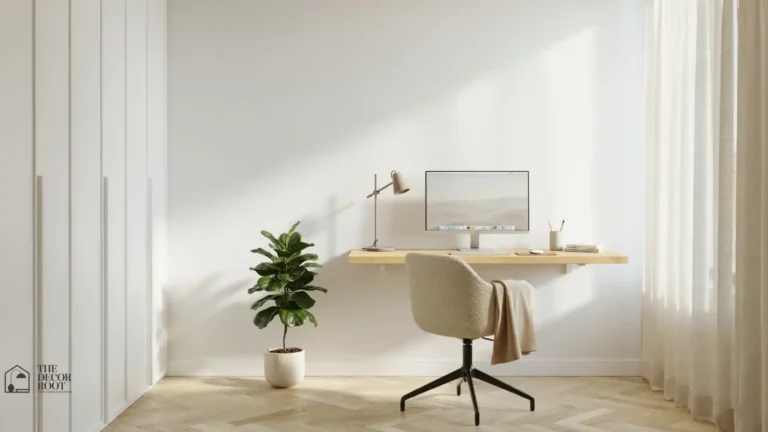
A recessed alcove along a hallway, often left over from an old phone nook or original built-in, is one of the most efficient office corners because it’s already shallow and self-contained. A wall-mounted floating desk is the right call here since it keeps the footprint at 12 to 16 inches deep, which won’t interfere with foot traffic the way a legged desk would. Choose a desk with a weight rating suited to a monitor and laptop combined, and anchor it into wall studs rather than drywall anchors alone.
EDITOR’S PICK
🛒 Compact Floating Wall-Mounted Desk For Narrow Hallway Alcoves
A wall-mounted floating desk in a shallow hallway alcove saves floor space, and choosing a model rated for a monitor and laptop with stud anchoring ensures a safe, functional office corner.
(paid link)
Mount a task light directly to the desk rather than relying on hallway overhead lighting, which is almost always too dim and too far away for screen work. Keep decor minimal in an alcove setup; one small plant or a single framed print is enough, since the goal is a workstation that doesn’t visually compete with the hallway’s main job of getting people from one room to another.
6. Laundry Room Corner
Laundry rooms with even a 3-foot corner gap next to the machines can hold a compact fold-down or narrow console desk, which works especially well for anyone handling household admin, bill-paying, or quick email checks between loads. Choose water-resistant materials given the room’s humidity, and avoid open shelving directly above the desk where lint and moisture collect over time. A closed cabinet unit keeps papers and electronics protected. This corner works best as a secondary, short-session workspace rather than a full workday setup, so keep expectations realistic and the footprint small; a 24-inch desk width is usually plenty.
7. Entryway Landing Pad Corner
The corner just inside a front door, often occupied by a console table catching keys and mail, can double as a stand-up or perch-height workstation for quick tasks. A tall, narrow desk at counter height (36 to 42 inches) paired with a stool works better here than a seated setup, since entryways see constant foot traffic and a full seated desk tends to block the path. Add a wall-mounted organizer above for mail and keys so the surface stays clear enough to actually use as a desk when needed, rather than becoming a permanent catch-all.
8. Kitchen Desk Nook
Many American homes built in the last 20 years include a small kitchen desk nook that ends up as clutter storage instead of a workspace. Reclaim it by measuring for a desktop no deeper than 20 inches if the nook is tight, and add a wall-mounted shelf above for cookbooks or supplies instead of stacking them on the desk itself. Choose a chair that tucks fully under the desk so it doesn’t obstruct kitchen traffic between uses. This corner suits quick tasks meal planning, school forms, bill review better than long focus sessions, given the ambient kitchen noise most people can’t fully avoid.
9. Bedroom Behind-the-Door Corner
The strip of wall behind a bedroom door, often just 18 to 24 inches wide once the door swing is accounted for, fits a slim wall-mounted or fold-down desk that stays flush when not in use. Check the door’s full swing arc before buying anything, since even a desk that looks narrow enough on paper can clip an open door if it’s mounted too close to the hinge side. A fold-down design solves this cleanly, since it collapses flat against the wall when you’re not working, keeping the corner from feeling permanently occupied by a desk in a room meant primarily for rest.
10. Garage Corner Studio
An insulated garage corner, especially in a two-car garage where one bay stays unused, gives you far more square footage than most interior corners on this list, which makes it worth the extra setup effort. Insulation and heating are the real project here. A clamp-mount task lamp with a high lumen output compensates for garages that rarely have great ambient lighting, and a space heater rated for the square footage keeps the corner usable through colder months.
EDITOR’S PICK
🛒Adjustable Clamp-Mount LED Task Lamp For Garage Or Workshop Desks
An insulated garage corner with a high-lumen clamp lamp and appropriately sized space heater offers ample square footage for a workspace, especially in two-car garages with an unused bay.
(paid link)
Epoxy or interlocking foam flooring over bare concrete makes a meaningful difference in comfort during long sessions, and a rolling cart for supplies means you can wheel your setup closer to the garage door on nice days for natural light and fresh air.
11. Sunroom Corner Setup
A sunroom corner gives you more natural light than almost any interior office spot, but it also means more glare on screens during peak sun hours, so orient the desk perpendicular to the brightest window rather than facing it. Choose furniture that can handle temperature swings, since sunrooms run hotter in summer and colder in winter than the rest of the house in most climates. A small area rug under the desk helps with both comfort and acoustics, since sunrooms tend to have harder, more reflective surfaces than carpeted interior rooms.
12. Basement Corner Office
A finished or semi-finished basement corner offers privacy and quiet that upstairs corners rarely can, which makes it worth the extra investment in lighting since basements are typically the darkest rooms in the house. Layer at least two light sources: an overhead fixture and a desk lamp, since a single source leaves basements feeling flat and unfocused on camera for video calls. A dehumidifier nearby protects any paper storage or electronics from the moisture basements are prone to, and a warm rug helps offset the concrete-and-cool feeling basements often carry even when finished.
13. Triangular Pie-Cut Corner Desk
A custom or ready-made corner desk cut at a 45-degree angle across a true right-angle corner uses the space more efficiently than an L-shaped desk, since it eliminates the deep, hard-to-reach point where two walls meet. This shape works particularly well in small bedrooms or shared-room corners where every inch of floor space beyond the desk still needs to stay usable. Measure both walls from the corner point outward before ordering, since even ready-made corner desks vary in how far each side extends, and a mismatch of even a few inches can leave gaps against the wall.
14. Wall-Mounted Fold-Down Corner Desk
For corners that need to serve double duty as normal floor space when not working, a fold-down desk hinged directly into the corner solves the problem better than any freestanding option. Look for a model rated to hold at least 40 pounds if you’re using it for a monitor and laptop combined, and mount it into wall studs rather than drywall alone given the repeated folding stress. This is one of the few corner solutions on this list that works equally well in a passage corner or a shared-room corner, since it disappears entirely when not in use.
15. Vertical Corner Shelving Tower
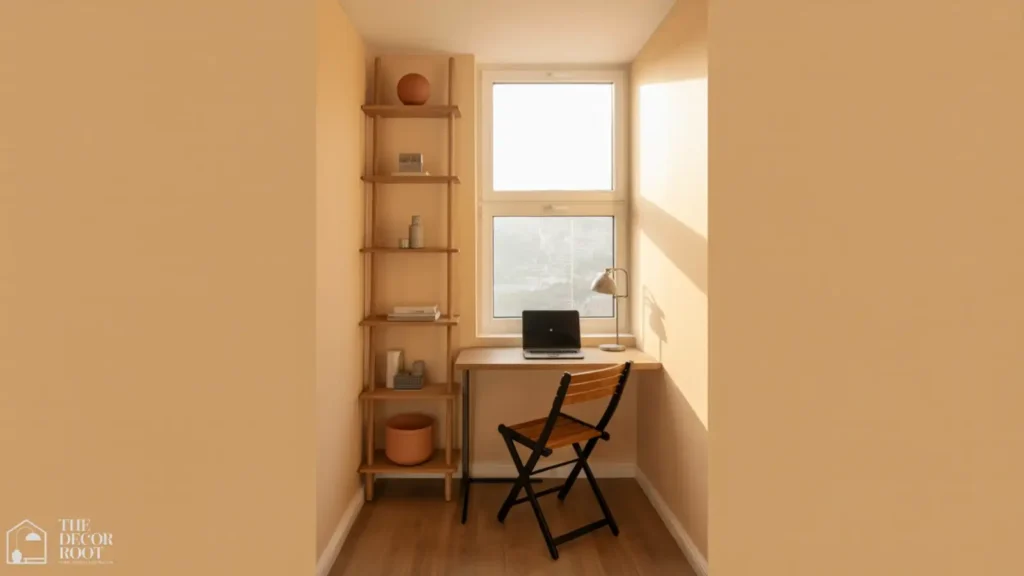
When floor space in the corner is too tight for a full desk, building vertically with a corner ladder shelf paired with a narrow fold-out or wall-mounted work surface gets you storage and a workspace in the same footprint most people would write off as too small for either.
EDITOR’S PICK
🛒Corner Ladder Shelf Unit For Vertical Small-Space Storage
A corner ladder shelf with a narrow fold-out or wall-mounted surface delivers both storage and workspace in a footprint most would write off as too small.
(paid link)
Anchor tall shelving to the wall regardless of how sturdy it feels unassembled, since corner units carry uneven weight distribution that makes tip-over risk higher than a standard bookshelf.
16. Pegboard Corner Command Station
Mounting a full pegboard across a corner, wrapping slightly onto both adjoining walls, turns vertical space into your primary storage system so the desk surface itself can stay clear. This suits creative or task-heavy work planning, crafting, and project management better than pure computer work, since the visual busyness of a loaded pegboard can be distracting on video calls. Paint the pegboard to match your wall color rather than leaving it raw pegboard-brown, which keeps the corner feeling designed rather than utilitarian.
17. Mudroom Corner Office
A mudroom corner, especially in homes where the mudroom sits just off the kitchen, works well as a family command-center-meets-desk setup. Durable, wipeable surfaces matter more here than in any other corner on this list given the room’s job of catching mud, wet coats, and pet gear. A closed-door cabinet desk keeps papers protected from splashes, and a bench seat rather than a rolling chair fits the practical, high-traffic nature of the room better.
18. Sloped Dormer Corner
A dormer window corner in an upstairs bedroom gives you a built-in nook with natural light on two sides in many cases, and the sloped ceiling on either side naturally frames the desk without extra furniture needed to create the enclosed feeling. Check headroom carefully at the desk’s front edge, since dormer ceilings drop quickly, and position your chair where the ceiling is at its tallest to avoid constantly ducking when standing up.
19. Window Seat Conversion Corner
An underused window seat, especially one with storage underneath that’s rarely opened, can convert into a low desk setup with a cushion swapped for a slim desktop laid across the seat’s width. This suits laptop-only work better than a full monitor setup given the lower seat height, and a floor cushion or low stool completes the look without needing a full desk chair that would overwhelm the nook.
20. Narrow Gap Between Furniture
Even a leftover 18-inch gap between a dresser and a wall can hold a workspace with the right piece. A slim console desk built for exactly this kind of tight footprint gives you a usable surface without requiring you to rearrange the rest of the room.
EDITOR’S PICK
🛒Slim Narrow Console Desk For Tight Gaps And Small Corners
A slim console desk turns an 18-inch gap between a dresser and wall into a functional workspace without requiring any other furniture rearrangement.
(paid link)
Choose a design with a shallow depth of 12 to 16 inches and prioritize width over depth, since a wide, shallow surface holds a laptop and notebook more comfortably than a narrow, deep one in this kind of gap.
21. Room-Divider Corner Behind the Sofa
In open-concept living rooms, the corner directly behind a sofa is frequently wasted space that a slim desk facing the wall, paired with a room divider or bookshelf back-to-back with the sofa, turns into a defined office zone without a full room. This works especially well for anyone who needs to be near the main living space during work hours, whether for childcare or simply not wanting to feel isolated in a back room all day.
22. Guest Room Unused Corner
A guest room that sits empty most of the year almost always has an unused corner, and a desk that doesn’t block the bed or closet access lets the room serve double duty as an office the other 350 days a year. A daybed instead of a full guest bed frees up more corner space for a proper desk setup, and a desk on wheels means you can shift it out of the way entirely for the rare weekend a guest actually stays over.
Quick Action Plan
- Start by identifying which of the three corner categories- dead space, passage, or shared-room- matches your situation, since that single decision narrows this list from 22 options to roughly 6 or 7 realistic ones for your home.
- Measure the corner’s width, depth, and available headroom before shopping for anything, and prioritize wall-mounted or fold-down furniture if the corner sees any foot traffic at all.
- Handle lighting and power access before the desk arrives, since both are far easier to sort out in an empty corner than around furniture that’s already in place.
- Then work your way in: desk first, storage second, decor last, so the space stays functional even if you never get to the finishing touches.
Frequently Asked Questions
Conclusion
An awkward corner isn’t a design failure; it’s just unclaimed square footage waiting for the right layout, and as this list shows, there’s a workable setup for nearly every corner type an American home tends to have.
💾 Save this to your Home Office Pinterest board so you’ve got it on hand when you’re ready to tackle that corner.