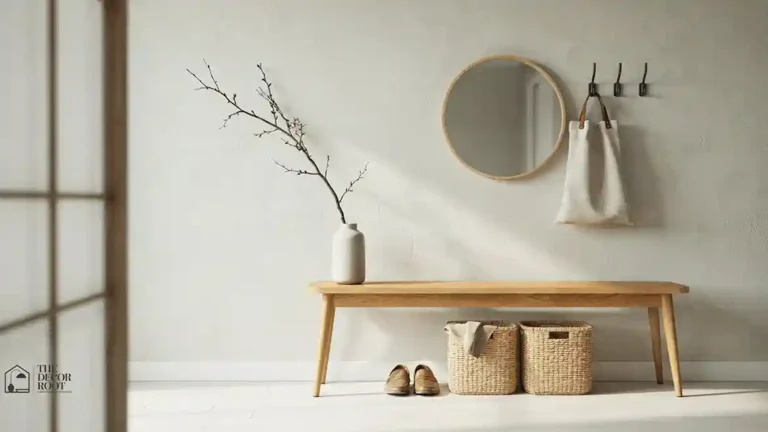
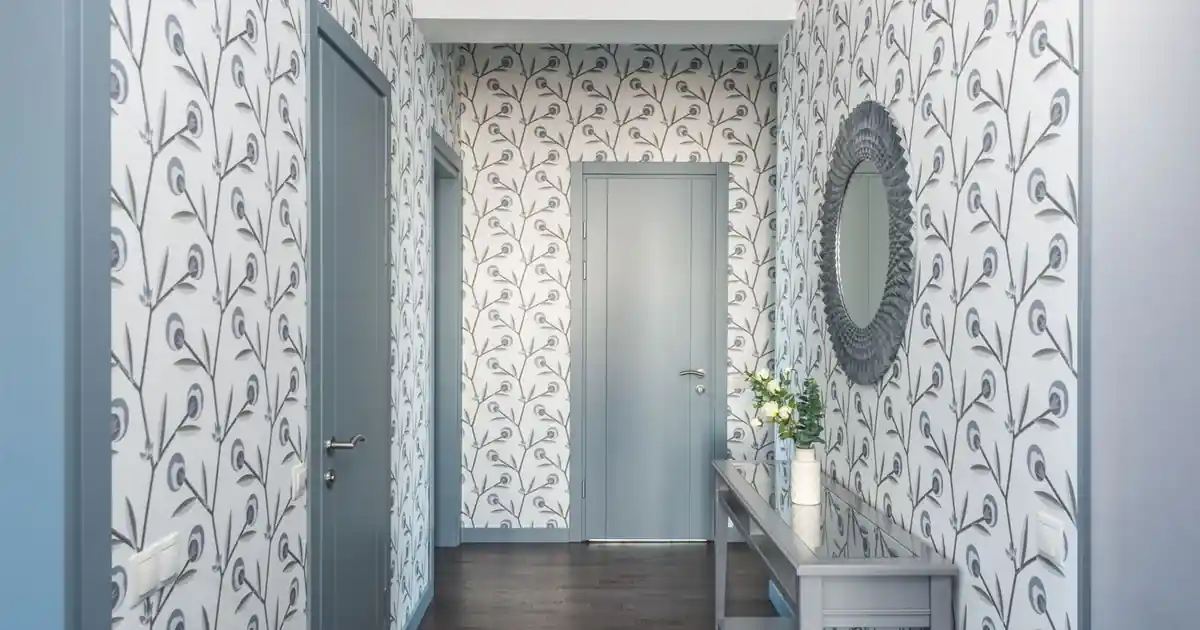
Hallway Decorating Ideas: How to Make a Hallway Feel Like a Room
hallway decorating ideas start with one fact, not one runner. A hallway that is treated as a walkway stays a walkway, because nothing in it gives the eye a reason to stop, and the room at each end gets all the attention. Most hallway lists skip that fact and show a pretty runner, then call the hall done. A hallway earns its place as a room from three numbers first, runner length, console depth, and art height, because the numbers decide whether the hall feels like a room or a corridor, and the decor is only the way you deliver them.
This article promises a hallway that feels like a room, not a catalog. You get runner math by hall size, console depth by walkway width, art height by eye level, a mirror sized to the console, layered light without a harsh glare, hooks and a bench that keep coats and shoes off the floor, ledges that let the gallery change, paint and wallpaper that work with no windows, an end wall with one strong piece, six problems solved in order, and 12 researched picks mapped to the jobs where they work. Nothing here asks you to buy everything at once, and nothing here asks one runner to carry the whole hall.
This article is research based curation, not hands on testing. Where a detail could not be verified, it is left out rather than guessed, and you should check size, depth, load, and contents on the live listing before ordering. The numbers quoted from other sites, the 75 to 90 percent runner rule, the 10 to 14 inch console depth, and the 57 to 60 inch art center, are their figures, not tested claims.
How these picks were chosen: each pick was researched from listing and source pages and checked at the publish date. No star rating is claimed for any pick. Check size, color, and contents on the listing before ordering, because listings and variants change. Where a detail cannot be verified, it is left out rather than guessed.
Affiliate disclosure: This article contains affiliate links to products on Amazon. As an Amazon Associate I earn from qualifying purchases. The price you pay stays the same, and the commission helps keep The Decor Root running.

Measure the Hall First, Then Decorate It
Measure the hall first, because the hall decides the runner length, the console depth, and the art height, and the catalog decides none of them. A hall 36 to 48 inches wide is the usual range, so a console deeper than 14 inches turns the walkway into an obstacle course, and a runner wider than the hall minus 8 inches leaves no frame of floor at all. A runner bought before the hall is measured is a runner that crowds the walls or chops the hall in half, and the decor goes back to the store.
Run the audit in order, because the order is the method. Measure the hall length from door to door, the hall width from wall to wall, and the wall run the console can use, then pick the decor that fits those three numbers. A runner should cover 75 to 90 percent of the hall length, leaving 6 to 12 inches of bare floor at each end, and a console should leave at least 36 inches of walkway clear in front of it, so the hall is walked through, not squeezed through.
The rug version of the same measure-first rule, with sizes worked out for the room the rug sits in, is shown in winter rug ideas.
| Hallway measure | Figure and source |
|---|---|
| Hallway width, typical | 36 to 48 inches (Decoay) |
| Walkway to keep clear | At least 36 inches (deChome); 30 to 36 inches (Curated Home Stories) |
| Runner side border | 4 to 6 inches of bare floor on each side (RugKnots, Rugs Direct, Svony, Abt); 3 to 6 inches (MeasuredRoom); about 8 inches (Decorilla) |
| Runner end border | 6 inches at each end, hall length minus 12 inches (RugKnots, MeasuredRoom); 4 to 12 inches at each end (JoyfulEdit); about 18 inches at each end (Rug Goddess) |
| Runner length rule | 75 to 90 percent of the hall length (JoyfulEdit) |
| Runner sizes, standard | 2, 2.5, and 3 feet wide; 6, 8, 10, and 12 feet long (RugKnots, JoyfulEdit, Svony) |
| Runner for a 36 to 42 inch hall | 2.5 feet wide (MeasuredRoom); a 36 inch hall takes a 24 to 27 inch runner (RugSizing) |
| Console depth | 10 to 14 inches (DecorAndNest 10 to 12 inches; The Interior Evolution 12 to 14 inches; Curated Home Stories no deeper than 30 cm, about 12 inches) |
| Console height | 30 to 36 inches (The Interior Evolution); 30 to 34 inches (deChome) |
| Console length rule | About two-thirds of the wall (Dreamy Decor Ideas) |
| Art center height | 57 to 60 inches from the floor (Decoay, The Interior Evolution); 57 inches (DecorAndNest); 145 cm (Curated Home Stories) |
| Mirror width over a console | About 75 percent of the console width (The Interior Evolution) |
| Mirror bottom above the console | 6 to 8 inches above the tabletop (deChome, The Interior Evolution) |
| Frame spacing in a row | 2 inches between frames (DecorAndNest); 2 to 3 inches (Dreamy Decor Ideas) |
| Protrusion limit in halls under 42 inches | Keep everything within about 4 inches of the wall (Decoay, citing ADA Standards section 307) |
| Ceiling light spacing | One ceiling light every 3 to 4 metres (Curated Home Stories) |
| Pendant bottom height | About 7 feet from the floor (Dreamy Decor Ideas) |
| Console lamp height | 24 to 28 inches tall (The Interior Evolution) |
| Bench height | 16 to 18 inches high (Dreamy Decor Ideas) |
| Wall shelf height and depth | 48 inches from the floor, no more than 12 inches deep (The Interior Evolution) |
The table figures come from named guides, and where the guides disagree, the range is shown and the conflict is named, not settled. The three runner side-border figures, 3 to 6 inches, 4 to 6 inches, and about 8 inches, describe three different frame widths, not one number, so the article does not merge them. The two console depth ranges, 10 to 12 inches and 12 to 14 inches, also disagree, so the article presents both with their sources and uses 10 to 14 inches as the working range.
Quick check: if the runner touches both walls, or the console leaves less than 36 inches of walkway, the math is wrong, not the styling
Hallway Decorating Ideas: Runner Math: Length, Width, and the Floor Border That Frames It
Runner math is decided by the bare floor it leaves, not by the rug size on the label, because the border is what makes the runner look placed instead of wall to wall. Leave 4 to 6 inches of bare floor on each side, which is the figure most guides agree on, and 6 to 12 inches at each end, which is the hall length minus 12 inches. A 12 foot hall wants a 9 to 10.5 foot runner at the 75 to 90 percent rule, and standard runners come in 6, 8, 10, and 12 foot lengths, so the nearest standard length that still leaves a border at each end is the right buy.
Pick the width from the hall width, because a runner that is too wide crowds the walls and a runner that is too narrow looks like a path laid down by mistake. A hall 36 to 42 inches wide takes a 2.5 foot runner, which leaves 3 to 6 inches a side, and a 36 inch hall takes a 24 to 27 inch runner, which leaves 4 to 6 inches a side. A hall wider than 48 inches can take a 3 foot runner, and a hall under 36 inches wide should drop to a 2 foot runner rather than squeezing a wider one into a thin frame.

Choose a low pile, because a thick rug in a narrow hall catches the door and trips bare feet, while a flat weave or a low pile rug sits flat, stays put underfoot, and is easy to vacuum. A runner with a light pattern hides dirt and scuffs between cleans, and a rug pad underneath stops the runner bunching where feet turn at each end. The pad is the quiet half of the runner buy, and the hall that skips it is the hall that straightens its runner every morning.
Also solves this: the runner that bunches where feet turn at each end, not the runner that already grips on its own
GORILLA GRIP Felt and Natural Rubber Stay in Place Slip Resistant Rug Pad, 1/8 Inch Thick, 2×8 FT Protective Padding Under Area Rugs, Cushioned Gripper Pads, Carpet Runners, Hardwood Floors Protection
Size 2 ft x 8 ft; thickness 1/8 inch (0.13 inches); felt with natural rubber backing; UPC 840029621257; dimensions 96 x 24 x 0.13 inches, as printed. The pad under the runner. A 1/8 inch felt and rubber pad keeps the runner from bunching in a hall walked through a dozen times a day, and protects the floor under it. Not for: A runner already fitted with a thick rubber backing that grips on its own, since the pad adds a layer the runner may not need, or a hall where the extra 1/8 inch lifts the runner into a door swing.
(paid link)
Console Depth: 10 to 14 Inches, and the Walkway You Keep
Console depth is decided by the walkway, not by the table, because a console deeper than the hall can spare turns the passage into an obstacle course. The working range is 10 to 14 inches deep: DecorAndNest gives 10 to 12 inches, The Interior Evolution gives 12 to 14 inches, and Curated Home Stories gives no deeper than 30 cm, about 12 inches. A console about 10 to 12 inches deep is enough for a key tray and a vase, and it is not enough for a pile of mail, which is a good thing, because a shallow console forces you to keep it clear.
Keep at least 36 inches of walkway clear in front of the console, because that is the figure deChome gives for a hall, and Curated Home Stories gives 30 to 36 inches for main walkways. In a 48 inch wide hall, a 12 inch console leaves exactly 36 inches, so the math works. In a hall under 42 inches wide, use a 10 inch console or a wall-mounted shelf instead, because a 12 inch console in a 36 inch hall leaves only 24 inches, and a hall that narrow is a hall you bump through.

Size the console length to the wall, because a table that spans about two-thirds of the wall looks placed, while a table in the middle of a long wall looks lost and leaves awkward gaps on both sides. The Tribesigns below is 70.9 inches long, so it suits a long uninterrupted wall, and a short wall needs a shorter console at the same 10 to 14 inch depth. The desk version of the same depth rule, with a surface sized to the work and not to the room, is shown in home office design ideas.
Art Height: Center at 57 to 60 Inches, One Line for the Whole Wall
Art height is decided by the eye, not by the wall, because a frame hung too high is a frame nobody looks at. Hang art so its center sits 57 to 60 inches from the floor, which is the figure Decoay and The Interior Evolution both give, and DecorAndNest gives 57 inches. In a hall with low ceilings, drop it an inch or two so it does not crowd the ceiling, and in a hall with a console below, hang the bottom of the frame 6 to 8 inches above the tabletop so the art and the table read as one arrangement.
Run a gallery wall along one shared center line, because a row of frames at different heights looks like an accident in a narrow hall. Keep the frames the same size and the same finish in a row, hang them in a straight line at the same height, and leave 2 inches between frames, or 2 to 3 inches where the frames are large. One large piece beats many tiny ones on a short wall, because a single framed print at eye level gives the eye a place to rest, while a crowd of tiny frames on the same wall looks busy and makes the hall feel narrower.

Light the art once it is hung, because a gallery in a hall with no window goes dark by mid-afternoon, and a battery picture light needs no wiring on the art wall. The Hapfish below is a motion sensor light, so it switches on when someone walks the hall and switches off when the hall is empty. The lighting version of the same height rule, with the fixture sized to the room before the task light, is shown in home office lighting ideas.
Also solves this: the long wall that needs ten frames in one finish on a single center line, not one large frame only
FIXSMITH 10 Pack Picture Frames Collage Wall Decor for Mounting or Tabletop Display, Gallery Wall Frame Set with Two 8×10 Black Frames, Four 5×7 Frames and Four 4×6 Frames, Multi-Pack Photo Frame Set
10 pack; 2 x 8×10 frames, 4 x 5×7 frames, 4 x 4×6 frames; color Black; brand FIXSMITH; manufacturer Automan Pro, as printed. The gallery wall set. Ten frames in three sizes, all one finish, give the single center line in this article something to hold, with the two 8×10 frames as the anchors and the rest filling the row. Not for: A reader who wants mixed finishes, since all ten frames are black, or one large frame only, since this set is built for a row, not a single statement piece.
(paid link)
Also solves this: the short wall that needs one framed canvas at eye level, not a row of frames
Cuspin Framed Neutral Abstract Wall Art, Modern Black and Beige Canvas Prints Paintings Artwork for Walls, Minimalist Black White Pictures for Living Room, Hallway, Dining Room, Bedroom Wall Decor 24×36 In
Size 36 inches L x 24 inches W; framed; frame type Framed; material waterproof canvas; room type includes Hallway; brand Cuspin, as printed. The single statement piece. One framed 24 by 36 inch canvas at the 57 to 60 inch center height gives a short hallway wall one place for the eye to rest, instead of a crowd of tiny frames. Not for: A long gallery wall, since this is one framed canvas, not a set, or a reader who wants color, since this is a black and beige neutral abstract.
(paid link)
The Mirror Over the Console: Size It to the Table, Not the Wall
A mirror over a console is sized to the table, not to the wall, because a mirror that is too wide crowds the console and a mirror that is too narrow looks lost above it. The rule from The Interior Evolution is about 75 percent of the console width, so a 36 to 40 inch console takes a 26 to 30 inch mirror, and a 70.9 inch console takes a mirror near 53 inches wide. The BEAUTYPEAK below is 26 inches wide, so it suits a console of about 36 to 40 inches, not the long Tribesigns console in this article.
Hang the mirror with its bottom edge 6 to 8 inches above the tabletop, because that gap is what makes the mirror and the table read as one arrangement instead of two separate pieces. Hang the center at eye level, about 60 inches from the floor to the middle of the mirror, and hang it opposite a door or a window where one exists, so it reflects light and the view into the next room. A large mirror in a hallway doubles the light and makes the passage feel wider, but only where it faces light to borrow.

Pick the shape for the hall, because an arch softens a long straight passage and a round mirror softens a hall full of straight lines. A mirror over a console also needs a lamp or a vase beside it, not under it, because a tall object in front of the glass blocks the reflection the mirror is there to give. Keep the console top mostly empty, one lamp or one vase, so the mirror stays the focal point and the table stays a landing spot, not a shelf.
Also solves this: the 36 to 40 inch console that needs a 26 inch arch mirror, not the 70.9 inch console it would look lost above
BEAUTYPEAK 26×38 Arched Mirror, Black Traditional Vintage Ornate Baroque Wall Mirror for Bathroom, Bedroom, Hallway, or Fireplace Decor
Size 38 inches L x 26 inches W; shape Arch; room type includes Hallway; brand BEAUTYPEAK, as printed. The mirror over the console. A 26 inch wide arch suits a console of about 36 to 40 inches wide at the 75 percent width rule, and the arch shape softens a long straight hall. Not for: A 70.9 inch console, since a 26 inch mirror is far under 75 percent of that width and would look lost, or a reader who wants a plain modern frame, since this is an ornate baroque frame.
(paid link)
Light in Layers: Ceiling, Sconce, and Lamp Without a Harsh Glare
A hallway goes wrong in light before it goes wrong in decor, because one bare ceiling bulb in a narrow hall throws hard shadows and leaves the ends dark. Layer the light instead: a ceiling fixture every 3 to 4 metres, so the hall is lit evenly, plus a wall light or a lamp on the console table for warmth. Curated Home Stories gives the 3 to 4 metre spacing, and the same guide puts a wall light or a console lamp in the plan as the warm layer, not as an afterthought.
Size the ceiling fixture to the ceiling, because a pendant that drops too low in a hall with an 8 foot ceiling is a head-bump risk, and a flush mount that sits too high in a hall with a tall ceiling leaves the walls dark. The Kalium below drops 11 inches, which suits a low hallway ceiling, and a pendant with a wide shade should hang so its bottom sits about 7 feet from the floor. A semi-flush fixture with three E26 sockets takes warm white LED bulbs, and one temperature repeated down the hall reads calmer than warm and cool mixed.

Put a lamp on the console at 24 to 28 inches tall, which is the range The Interior Evolution gives, because a lamp shorter than that disappears behind the mirror and a lamp taller than that blocks it. The Nourison below is 24 inches tall, so it sits at the low end of the range and lights the console without blocking the mirror above it. The ceiling version of the same layered rule, with the fixture sized to the room before the task light, is shown in winter lighting ideas.
Also solves this: the console that needs a 24 inch lamp that does not block the mirror, not the low mirror it would crowd
Nourison Home 24 Inch White Textured Ceramic Modern Farmhouse Table Lamp with Beige Shade for Bedside Table, Living Room, Dining, Entryway
Height 24 inches; item dimensions 14D x 14W x 24H inches; base diameter 6 inches; shade height 10.1 inches; base material Ceramic; model BIT11; UPC 848783008765, as printed. The console lamp. At 24 inches tall it sits at the low end of the 24 to 28 inch console lamp range, so it lights the console without blocking the mirror above it. Not for: A console under a low mirror, since the 14 inch shade footprint plus the 24 inch height needs clear space above the table, or a reader who wants a bulb in the box, since no bulb is stated in the sources used.
(paid link)
Hooks and a Bench: The Hallway That Holds Coats and Shoes
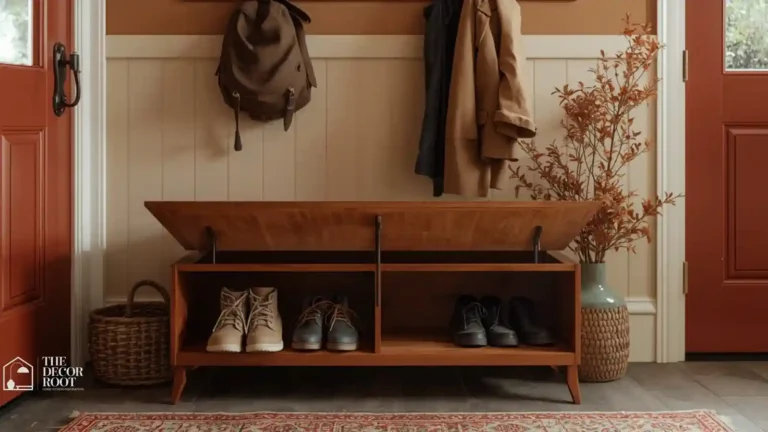
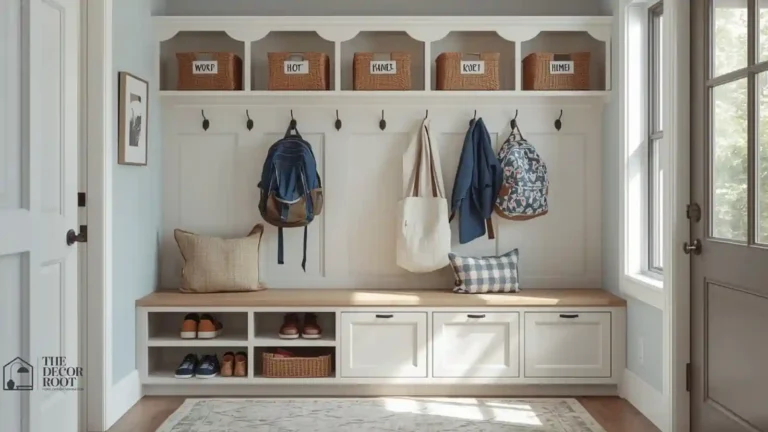
A hallway without hooks is a hallway where coats land on the console, the bench, and the floor, because there is nowhere else for them to go. Put the hooks on the wall, flat against it, so coats hang without eating the walkway. A rail at one height holds the coats the household wears every day, and a lower row holds coats and bags at a height children can reach, which is the two-height rule the budget guides give for a hall shared by a whole household.
Give shoes a bench to sit on, because shoes on the floor are the fastest way a hall turns back into a corridor. A bench 16 to 18 inches high suits sitting to put shoes on, and two open tiers underneath hold about 10 pairs out of the walkway. Keep the storage to one wall, so the other wall stays clear, and keep the floor clear, so people can walk through without stepping around shoes. The entryway version of the same one-wall rule, with hooks, bench, and baskets working as one system, is shown in christmas entryway ideas.

Mount the rail into studs, because a rail loaded with wet winter coats pulls hard on its anchors, and a rail that misses the stud pulls out of drywall. The HBCY below is 24 inches long with 5 hooks and a top shelf, so it holds coats below and keys and mail above, and the SONGMICS bench below it gives the seat the rail cannot. One hook per person is the rule that keeps the rail from overloading, and a rail with a hook per person stays tidy by habit, not by tidying.
Also solves this: the wall that needs five hooks plus a shelf for keys, not a rail with no shelf at all
HBCY Creations Rustic Brown Solid Wood Wall Mounted Coat Rack with Shelf, 5 Hooks, 24 Inch Long, for Kitchen, Mudroom, Entryway, Bathroom, Includes Mounting Hardware, Coat Hanger, Dog Leash Hooks
24 inches long; item dimensions 24 x 10 x 3.75 inches; 5 hooks; solid pinewood, hand constructed; metal and pine; wall mount; mounting hardware included; model 33-5778; UPC 642890770481, as printed. The hooks that keep coats off the floor. Five hooks plus a top shelf hold coats, bags, and keys flat against the wall, so the hall keeps its walkway clear. Not for: A hall where coats must hang out of reach of children, since this rail sits at one height, or a reader who wants a rail with no shelf, since the 10 inch deep shelf is part of this piece.
(paid link)
Also solves this: the hall that needs a seat for shoes with two open tiers below it, not hidden storage
SONGMICS Shoe Bench with Cushion, ULBS579B33, 39.4 Inch, 2-Tier, 10 Pairs, 300 lb Static Load
About 12.2 inches D x 39.4 inches W x 19.3 inches H; powder-coated steel shelving; about 2 inch foam linen-covered seat; capacity about 10 pairs on two tiers; max static load about 300 lb; model ULBS579B33, as printed. The bench for shoes. A 19.3 inch seat height suits sitting to put shoes on, and two tiers hold about 10 pairs out of the walkway. Not for: A hall narrower than 36 inches, since the 12.2 inch depth plus a seated person leaves too little walkway, or a reader who wants hidden storage, since the two tiers are open shelves.
(paid link)
Ledges and Styling: One Lamp, One Tray, One Plant
A picture ledge is the gallery that changes without new holes, because frames lean against the wall on the ledge instead of hanging from nails. Two 48 inch ledges hold a row of frames at the 57 to 60 inch center height, and the row swaps in minutes when the season changes or a new print arrives. The FLYJOE below is 5 inches deep, so it suits a hall wider than 42 inches, where the 4 inch protrusion rule does not bind, and a hall under 42 inches wide should use a ledge no deeper than 4 inches.
Style the console in three groups, because a console crowded with candles, books, and frames looks like a shop shelf. Put height on one side with a tall vase or a lamp, keep the middle low with a tray or a stack of books, and finish the other side with a plant or a framed photo. Leave empty space between the groups, because the space is what makes a wide console look calm, not crowded. One lamp or one vase on the console is enough, and a tray stops keys sliding across the surface and gives them a home.
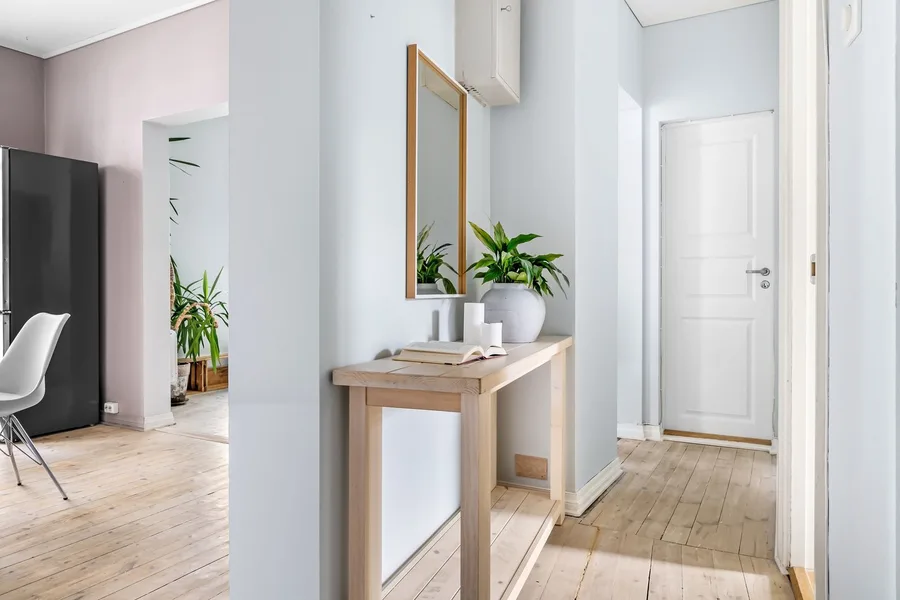
Keep the styling to the walls and the height, because the floor in a hall belongs to walking. Hooks for coats live between waist and eye height, the shelf above the door holds the things needed twice a year, and nothing useful lives where you have to duck under it. A plant on the console is the one living note the hall needs, and a vase with fresh stems at eye level, about 5 feet from the floor, is the height that reads as intentional rather than placed by accident.
Also solves this: the gallery that must change without new nail holes, not the hall under 42 inches wide
FLYJOE Picture Ledge Shelf, Floating Shelves for Wall, 48 Inch W Set of 2, White
Set of 2; 48 inches W; item dimensions 5D x 48W x 2H inches (4.45 x 47.24 x 1.81 inches); item depth 5 inches; engineered wood, FSC-certified premium engineered wood; matte finish; manufacturer part number FL-MDB06-48-2P-WH; model FL-MDB06-2P, as printed.
The ledge for art that changes. Two 48 inch ledges hold frames leaning against the wall, so the gallery changes without new nail holes, and the 5 inch depth stays inside the 4 inch protrusion caution only where the hall is wider than 42 inches. Not for: A hall narrower than 42 inches, since a 5 inch deep ledge breaks the 4 inch protrusion rule in a narrow hall, or heavy framed art, since the sources used print no load figure for this set.
(paid link)
Paint and Wallpaper: Color That Works With No Windows
A hallway is one of the best places to use a color that feels too bold for a large living room, because the hall is passed through, not sat in, and a deep blue, olive, clay, or muted coral turns a pass-through into a memorable transition. Color drenching, the same color on walls, trim, and doors, simplifies a hallway filled with doors, trim, and awkward wall breaks, because one color hides the breaks instead of outlining each one. Paint the lower third in a deeper color and the upper part in a lighter shade where the hall needs height, and the two-tone line reads as architecture, not as a mistake.
Wallpaper the end wall, or the ceiling, where paint alone feels flat, because the end of the hall is the wall the eye lands on, and a pattern there pulls the eye forward. B and Q gives the same advice for a hallway: paint the side walls in one color, then wallpaper the end, and the hall reads longer than it is. A striped runner does the same job on the floor, and the two together, pattern on the end wall and stripes underfoot, pull the eye through the hall in one line.

Keep the palette to one story, because a hallway that changes color at every door reads as a set of rooms, not as one passage. The wallpaper version of the same room, with wall coverings that handle humidity and wear, is shown in laundry room wallpaper ideas, and the color version of the same entryway thinking, with a palette chosen for the light the hall actually gets, is shown in color psychology entryway ideas.
The End Wall: One Strong Piece to Walk Toward
The end wall is the wall the eye walks toward, so give it one strong piece instead of a crowd of tiny ones. One oversized artwork, at least 24 by 36 inches, or one large mirror, or one tall plant in a pot, makes the end of the hall a destination, and a hall with a destination feels like a room with a purpose. A wall of tiny unrelated pictures at the end of the hall does the opposite, because a narrow hallway needs order to feel calm, and a crowd at the end reads as clutter.
Hang the end wall piece at the same 57 to 60 inch center height as the rest of the art, because one height down the whole hall is what ties the passage together. A pendant with a wide shade over the end wall pulls the eye down from a high ceiling and gives the hall a clear center, hung so its bottom sits about 7 feet from the floor. The staircase version of the same end-of-the-run thinking, with the foot of the stairs given one strong piece to walk toward, is shown in christmas staircase decor ideas.
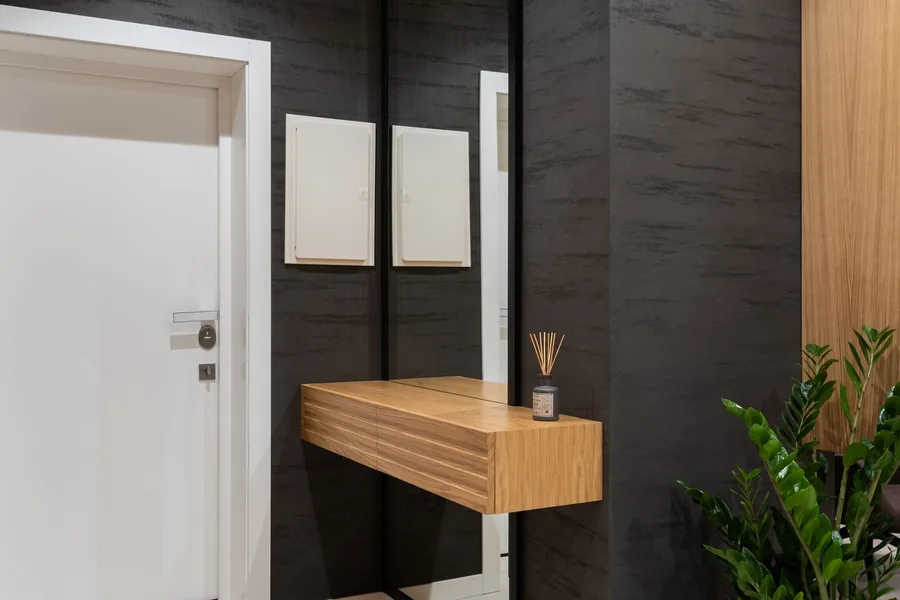
Style the end wall around the view into the next room, because the hall is a transition and the room beyond it is the payoff. A bench at the end of a long hall gives the walk a pause, a mirror at the end doubles the corridor depth, and a console at the end with a lamp gives the hall a glow to walk toward at night. One piece, one height, one light, and the end wall carries the whole hall.
12 Verified Hallway Picks in Buy Order
Buy in the order the problems appear, because the order is the method and the method is what makes the hallway feel like a room. First the floor, because there is no room without a runner, and the Lahome 2 by 8 foot runner at a 0.15 inch low pile is the best overall, with the GORILLA GRIP 2 by 8 foot pad underneath it so the runner never bunches. Then the console, because the hall needs one surface for keys and mail, and the Tribesigns 70.9 inch console at 11.8 inches deep is the best overall for a long wall.
Then the wall, because a bare wall is what makes the hall a corridor, and the BEAUTYPEAK 26 by 38 inch arch mirror suits a 36 to 40 inch console, the FIXSMITH 10 frame set builds the gallery row, the Cuspin 24 by 36 inch canvas gives the short wall one statement piece, and the Hapfish battery picture light with a motion sensor lights the art without wiring.
Then the light, because a hall with no window goes dark by mid-afternoon, and the Nourison 24 inch lamp plus the Kalium 11 inch semi-flush ceiling fixture layer the warm light the hall needs. Last the storage, because coats and shoes are what fill the hall back up, and the HBCY 24 inch rail with 5 hooks, the SONGMICS bench with two tiers for about 10 pairs, and the FLYJOE 48 inch ledges hold the gear and the gallery in order. Measure the hall, check the table, and the hallway feels like a room the first time.
FAQs
1. How long should a hallway runner be?
Ans: Cover 75 to 90 percent of the hall length, with 6 to 12 inches of bare floor at each end; a 12 foot hall wants a 9 to 10.5 foot runner, and standard runners come in 6, 8, 10, and 12 foot lengths.
2. How deep should a hallway console table be?
Ans: 10 to 14 inches deep, with at least 36 inches of walkway left clear in front of it; a 12 inch console suits a 48 inch wide hall, and a hall under 42 inches wide suits a 10 inch console or a wall shelf instead.
3. How high should I hang art in a hallway?
Ans: Hang it so the center sits 57 to 60 inches from the floor, and run a gallery row along one shared center line at that height, with 2 to 3 inches between frames.
4. How big should a mirror be over a console table?
Ans: About 75 percent of the console width, with the bottom edge 6 to 8 inches above the tabletop, so the mirror and the table read as one arrangement.
5. How do I light a hallway with no windows?
Ans: Layer the light: a ceiling fixture every 3 to 4 metres, a picture light or sconce over the art, and a lamp on the console, with a mirror opposite a door to borrow light from the next room.
Bottom Line: A hallway feels like a room when the hall is measured first and the decor follows it. Runner at 75 to 90 percent of the hall length, 4 to 6 inches of floor on each side, 6 to 12 inches at each end. Console 10 to 14 inches deep, at least 36 inches of walkway clear in front of it. Art centered at 57 to 60 inches, one line for the whole wall, mirror at 75 percent of the console width, light layered from ceiling, art, and lamp.
One runner with a pad under it, one console at the right depth, one mirror sized to the table, one gallery row on a single line, one picture light, one lamp, one ceiling fixture, one rail with a hook per person, one bench for shoes, and one ledge for art that changes. Measure the hall, check the table, and the hallway feels like a room the first time.
Pin these hallway decorating ideas before your next weekend project so your hallway plan is ready when you are.
Photos via Pexels. All photos are free to use and sourced from Pexels.