
Bathroom Vanity Ideas: How to Pick a Vanity That Fits and Stores
bathroom vanity ideas start with one fact, not one cabinet. A vanity that is the wrong width for the wall stays wrong, because no faucet, no mirror, and no paint can fix a cabinet that blocks the door or crowds the toilet. Most vanity lists skip that fact and show a pretty cabinet, then call the bathroom done. A vanity earns its place from three numbers first, width, clearance, and hole spacing, because the numbers decide whether the bathroom works or fights you every morning, and the style is only the way you deliver them.
This article promises a vanity that fits the room and stores what the room needs, not a catalog. You get a width table by room size, a clearance rule with a door swing check, a depth and height rule, a faucet pairing by the holes you have, a mirror sized to the vanity, storage that works by drawers first, six problems solved in order, and 12 researched picks mapped to the jobs where they work. Nothing here asks you to buy everything at once, and nothing here asks one cabinet to carry a bathroom it was never sized for.
This article is research based curation, not hands on testing. Where a detail could not be verified, it is left out rather than guessed, and you should check size, depth, load, and contents on the live listing before ordering. The numbers quoted from other sites, the 24 to 60 inch width table, the 21 inch code clearance and the 30 inch NKBA recommendation, and the 4 inch centerset and 8 to 16 inch widespread spacings, are their figures, not tested claims.
How these picks were chosen: each pick was researched from listing and source pages and checked at the publish date. No star rating is claimed for any pick. Check size, color, and contents on the listing before ordering, because listings and variants change. Where a detail cannot be verified, it is left out rather than guessed.
Affiliate disclosure: This article contains affiliate links to products on Amazon. As an Amazon Associate I earn from qualifying purchases. The price you pay stays the same, and the commission helps keep The Decor Root running.

Measure the Room First, Then Pick the Vanity
Measure the room first, because the room decides the vanity width, the depth, and the faucet, and the catalog decides none of them. A powder room wall 24 inches wide takes a 24 inch vanity and nothing wider, a family bathroom wall takes 36 inches with room to spare, and a shared bathroom takes 60 inches before two sinks stop trading elbows. A vanity bought before the room is measured is a vanity that blocks the door swing or crowds the toilet, and the cabinet goes back to the store.
Run the audit in order, because the order is the method. Measure the wall from corner to corner or from corner to the toilet, mark the door swing arc on the floor, measure the clear floor in front of the vanity wall, and count the faucet holes in the sink you already have. A vanity should leave 21 inches of clear floor in front of it to pass code and 30 inches to feel comfortable, and a door that swings into that space breaks the clearance even when the floor measures right with the door shut.
The countertop version of the same measure-first rule, with depth worked out for the surface the counter sits on, is shown in laundry room countertop ideas.
| Vanity measure | Figure and source |
|---|---|
| Width, powder room | 24 inches (Tussora); 18 to 24 inches (Upvanity, ChinaBathtub); 24 to 30 inches (Tussora) |
| Width, family bathroom | 36 to 48 inches (Tussora, Upvanity); 30 to 36 inches the most common single range (ChinaBathtub) |
| Width, double vanity | 60 inches minimum (Tussora, Organizertone, BestRemodelingHome); 72 inches for comfort (Upvanity, BestRemodelingHome) |
| Depth, standard | 21 inches at the cabinet, about 22 inches with the countertop overhang (BestRemodelingHome, HomeSizeLab); 18 to 21 inches (Upvanity); 20 to 23 inches (QuietMinimal) |
| Depth, shallow | 16 to 18 inches (Upvanity, BestRemodelingHome) |
| Height, traditional | 30 to 32 inches (BestRemodelingHome, Organizertone, QuietMinimal) |
| Height, comfort | 34 to 36 inches (BestRemodelingHome, Organizertone, QuietMinimal) |
| Clear floor in front | 21 inches code minimum, 30 inches NKBA recommended (HomeSizeLab, GetPoche, Willow, HomeSteady, Bob Vila via FarmFoodFamily) |
| Sink centerline to side wall | 15 inches minimum, 20 inches recommended (HomeSizeLab, NKBA via SimplyCabinetry) |
| Between two sink centerlines | 30 inches minimum, 36 inches recommended (HomeSizeLab, NKBA via SimplyCabinetry) |
| Double sink math | 15 plus 30 plus 15 equals 60 inches (Tussora) |
| Faucet holes, single hole | 1 hole (Ferguson via TechMiva, Oakwood) |
| Faucet holes, centerset | 3 holes at 4 inches center to center (Ferguson via TechMiva, Oakwood, CKFCO) |
| Faucet holes, widespread | 3 holes at 8 to 16 inches, usually 8 inches (Oakwood, CKFCO, Ferguson via TechMiva) |
| Deck plate | Covers a 4 inch centerset spread; leaves the outer holes of an 8 inch widespread sink exposed (COSO) |
| Mirror width rule | About 75 percent of the vanity width, carried over from the hallway console guide; no vanity-specific source in this set states a different figure |
The table figures come from named guides, and where the guides disagree, the range is shown and the conflict is named, not settled. The two double vanity figures, 60 inches minimum and 72 inches for comfort, describe two different bars, not one number, so the article does not merge them. The two front clearance figures, 21 inches code and 30 inches NKBA, also disagree in kind, so the article presents both with their sources and uses 30 inches as the comfortable target.
Quick check: if the door swing hits the vanity, or less than 21 inches of floor sits in front of it, the width is wrong, not the style
Bathroom Vanity Ideas: Width by Room Size: 24, 30, 36, 48, and 60 Inches
Width is decided by the room, not by the cabinet, because a vanity that is too wide for its wall crowds the toilet and blocks the door, while a vanity that is too narrow for its room leaves counter space the household needs every morning. A powder room takes 24 inches, with 18 to 24 inches as the range the size guides give for a tight wall. A family bathroom takes 30 to 36 inches, which is the most common single sink range, and 36 inches is the width that fits most hall bathrooms with real counter beside the sink.
A 48 inch vanity gives one user a generous stretch of counter, and it is often a better choice for one person than squeezing in a second sink. The guides agree on this point: a well planned 48 inch single vanity beats a poorly planned 60 inch double, because the second sink on a short cabinet takes counter and storage without giving elbow room. Two sinks need 60 inches at minimum, from the 15 plus 30 plus 15 math, and 72 inches where two people want comfort at the same time.
The rug version of the same measure-first rule, with sizes worked out for the room the rug sits in, is shown in winter rug ideas.
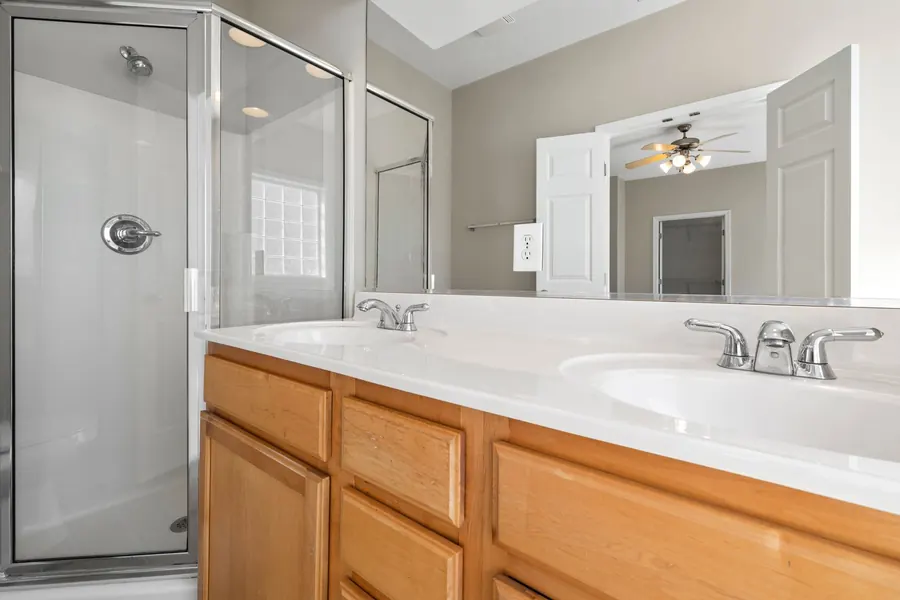
The Powder Room Vanity: 24 Inches With One Sink
A powder room vanity has one job, which is to give guests a sink without eating the floor they stand on. At 24 inches wide, the cabinet holds one sink and almost no counter, and that is enough, because a powder room is used for washing hands, not for storing the whole household. A 24 inch vanity leaves room for the door to open fully and for someone to stand at the toilet without bumping the cabinet, which is the test that decides the width in a tight room.
Pick a shallow depth where the room is tight, because 16 to 18 inches of depth gives back 3 inches of walkway against a 21 inch standard cabinet, and that matters more than it sounds when the door swings toward the vanity. A vessel sink on a 24 inch cabinet adds height without adding width, and a single hole faucet keeps the deck clear, because a widespread faucet needs 8 to 16 inches of deck the cabinet does not have. The guest bathroom version of the same one sink thinking, with a vanity sized to the guests who use it, is shown in guest bathroom ideas.

Also solves this: the powder room wall that needs a complete 24 inch vanity with sink and faucet in one box, not a cabinet bought in pieces
YOURLITE 24″ Bathroom Vanity with Sink, White Bathroom Vanity and Sink Combo with Faucet and Pop Up Drain Set, Traditional Vanity with Blue Glass Bowl Bathroom Sink
Item dimensions 19 x 24 x 32.3 inches; model USBA20070; blue glass bowl sink; faucet and pop up drain included; 2 doors; E1 grade MDF cabinet, as printed. Price $229.99 as of Nov 16, 2026. The powder room vanity. At 24 inches wide with a glass bowl sink and a faucet in the box, it fits the powder room width in this article and arrives as a complete kit for a tight wall. Not for: A family bathroom that needs drawer storage, since this is a two door cabinet with no drawers, or a reader who wants a ceramic undermount sink, since the sink is a blue glass bowl.
(paid link)
The Family Bathroom Vanity: 36 Inches With Room to Spare
A 36 inch vanity is the width that fits most family bathrooms, because it gives one sink a real stretch of counter beside it and enough cabinet space for one or two users without taking over the room. At 36 inches, the cabinet holds two drawers and two doors in the best layouts, and the counter holds a soap dispenser and a cup with room left over. A 30 inch vanity fits the same room where the toilet sits close, but the 36 inch unit is the one to buy when the wall allows it, because the extra 6 inches show up every morning as counter space.
Choose drawers over doors at this width, because a drawer pulls the contents out to you, while a deep door cabinet hides them behind the pipes. The LUMISOL below gives three drawers plus a soft-close door and an open shelf, which is the drawer-first layout this article recommends, and the NOVAMAISON below gives three drawers behind a fluted oak front, which is the texture pick for a bathroom that needs warmth without a remodel. The wood vanity version of the same family bathroom thinking, with a cabinet that reads as furniture, is shown in japandi bathroom ideas.

Also solves this: the family bathroom that needs a fluted oak front with three drawers, not a painted cabinet
NOVAMAISON 36″ Fluted Bathroom Vanity with Sink, Freestanding Bathroom Cabinet with Soft Closing Door Storage and 3 Drawers Space, Modern Single Vanity with SMC Sink, Oak
Item dimensions 18 inch D x 35.4 inch W x 35.4 inch H; number of drawers 3; SMC sink; model BR0002; manufacturer part number BR0002OAK; UPC 757798794658, as printed. The fluted front pick. At 35.4 inches wide with three drawers and a fluted oak front, it gives the family bathroom texture without a remodel, and the SMC sink wipes clean. Not for: A reader who wants a painted cabinet, since this is an oak finish, or a wall that measures exactly 36 inches, since the 35.4 inch width still needs clearance at each side for the doors and drawers.
(paid link)
The Double Vanity: 60 Inches, Two Sinks, No Elbow Wars
Two sinks need 60 inches at minimum, because the math is 15 inches of clear counter on each outside plus 30 inches between the two sink centerlines, and anything under 60 inches trades elbows. A 48 inch double exists, and the eclife below is one, but each sink gets about 24 inches on a 48 inch cabinet, under the 30 inch center to center minimum, so two adults washing at the same time will bump elbows. A 72 inch double is the comfortable target, because each user gets more counter, more drawer space, and a clear division of storage.
A 48 inch single vanity is often the better buy for one person than a squeezed 48 inch double, because four drawers and two doors beside one sink hold more than two cramped sinks with no counter between them. The LUCKWIND below is that pick: 48 inches wide, one resin sink, four drawers, and a generous stretch of counter for the one user who actually stands there. The farmhouse version of the same shared bathroom thinking, with a double vanity that anchors the room, is shown in modern farmhouse bathroom ideas.

Floating Vanities: Floor Space You Can See and Clean
A floating vanity hangs on the wall and clears the floor underneath, so the bathroom reads larger and the floor under the vanity can be cleaned without moving a cabinet. That visible floor is the whole point in a tight bathroom, because a cabinet to the floor chops the room at the skirting line, while a floating cabinet lets the eye travel to the wall. A floating vanity also suits a bathroom where the floor is the feature, since the tile or wood runs underneath it instead of stopping at a plinth.
Mount a floating vanity into studs or solid blocking, because the cabinet carries its own weight plus water use, and a wall that cannot carry it will not hold it. The eclife below carries a 75 pound weight limit as printed, which is the figure to check against the wall before ordering, and the cabinet is 18.1 inches high, so it reads as a low drawer unit rather than a tall cabinet. The spa version of the same clear floor thinking, with a bathroom that feels calm because the floor is visible, is shown in spa bathroom ideas.

Also solves this: the bathroom that needs a 36 inch floating vanity with sink, faucet, and drain in one box, not a floor cabinet
eclife 36″ Floating Bathroom Vanity with Sink Combo Mid-Century Wall Mounted Cabinet with Wood Stripes Decor, Drawers, Undermount Sink, Faucet, Drain, Light Walnut
Product dimensions 18.1 inch D x 36 inch W x 18.1 inch H; mounting type wall mount; mid-century modern style; included components cabinet, faucet, instruction, sink; weight limit 75 pounds; model THKFSF022, as printed. The floating vanity. At 36 inches wide and 18.1 inches high it clears the floor underneath, so the bathroom reads larger and the floor under the vanity can be cleaned, and the sink, faucet, and drain come in the box. Not for: A wall that cannot carry a 75 pound load plus water use, since a floating cabinet needs solid blocking or studs, or a reader who wants a tall cabinet with doors to the floor, since this is a low wall mounted unit.
(paid link)
Depth and Height: 18 to 21 Inches Deep, 34 to 36 Inches Tall
Depth is decided by the floor in front of the vanity, not by the cabinet, because a cabinet 21 inches deep needs 21 inches of floor in front of it before the room gives anything back. The standard depth is 21 inches at the cabinet box, about 22 inches with the countertop overhang, and most units sit between 20 and 23 inches. A shallow cabinet at 16 to 18 inches deep gives back 3 inches of walkway in a tight room, and that is the depth to buy where the door swings toward the vanity or the toilet sits close.
Height is decided by the people who use the sink, not by the cabinet. Traditional vanities were built at 30 to 32 inches high, and comfort height vanities at 34 to 36 inches are now standard for most remodels, because they match kitchen counter height and ask adults to bend less. A 36 inch vanity feels right in a bathroom used mainly by adults, while a 32 to 34 inch height suits a bathroom where children wash every morning. Measure the finished height from the floor to the top of the counter, not to the top of the cabinet box, because the counter and the sink add height the cabinet figure does not show.
Faucet Pairing: Single Hole, Centerset, and Widespread by the Holes You Have
Faucet pairing starts with counting holes, because the faucet does not care how pretty it is, it has to bolt into the holes the sink already has. One hole takes a single hole faucet, with the spout and the handle in one unit. Three holes at 4 inches center to center take a centerset, with the spout and both handles on one base. Three holes at 8 to 16 inches, usually 8 inches, take a widespread, with the spout and the two handles as separate pieces joined by tubing under the deck. A vessel faucet is tall, so it can arc over a bowl that sits on top of the counter, and it typically uses a single deck hole.
A deck plate rescues a mismatch in one direction only. A single hole faucet can sit on a three hole sink as long as it comes with an escutcheon plate to cover the other two holes, and the standard deck plate measures about 6 inches wide, which covers a 4 inch centerset spread. It leaves the outer holes of an 8 inch widespread sink exposed, so a single hole faucet cannot rescue an 8 inch drilling.
Check the spout reach against the sink depth too: a 7 inch spout reach on an 18 inch deep vanity puts the water stream too close to the front edge of the sink, and a faucet with a reach under 5 inches leaves the hands too close to the backsplash.

Also solves this: the three hole sink drilled at 8 inches that needs a widespread faucet with a metal drain in the box, not a centerset
Delta Faucet Trinsic Widespread Bathroom Faucet 3 Hole, 8 Inch Widespread Bathroom Sink Faucet for Vanity, Metal Push-Pop Drain Assembly, Champagne Bronze 3559-CZMPU-DST
Model 3559-CZMPU-DST; 3 hole, 8 inch widespread; DIAMOND Seal Technology; metal push-pop drain assembly; champagne bronze finish, as printed. Best widespread faucet. The 8 inch spread fits a three hole sink drilled at 8 inches, the two handles sit apart from the spout, and the metal drain assembly comes in the box. Not for: A sink drilled at 4 inches, since this is an 8 inch widespread, or a single hole sink, since this needs three holes with no deck plate fix.
(paid link)
Also solves this: the single hole sink that needs one lever and a deck plate for a three hole sink, not two handles
Moen Align Chrome One-Handle Modern Bathroom Faucet with Drain Assembly and Optional Deckplate, 6190
Model 6190; hole count 1; single hole installation; one-handle lever; drain assembly and optional deckplate included, as printed. Best single hole faucet. One hole, one lever, and an optional deckplate that covers a three hole sink, so it fits a modern single hole vanity top and also rescues a 4 inch centerset drilling. Not for: A sink drilled at 8 inches widespread, since the deckplate covers a 4 inch spread only and leaves the outer holes of an 8 inch sink exposed, or a reader who wants two handles, since this is a single lever.
(paid link)
Also solves this: the older builder vanity drilled at 4 inches that needs a high arc centerset, not a widespread
Moen Glyde Chrome Two-Handle High Arc Centerset Bathroom Faucet, 6172
Model 6172; 4 inch centerset; two-handle high arc; 3 holes; 1.2 GPM; WaterSense; ADA compliant; overall height 5-7/8 inches; spout reach 6-1/16 inches, as printed. Best centerset faucet. The 4 inch centerset fits the three hole drilling found on most older builder vanities, and the high arc spout clears the hands for rinsing. Not for: A single hole sink, since this needs three holes on one base, or an 8 inch widespread drilling, since the base spans 4 inches only.
(paid link)
Mirror and Light: Size the Mirror to the Vanity, Not the Wall
A mirror over a vanity is sized to the cabinet, not to the wall, because a mirror that is too wide crowds the vanity and a mirror that is too narrow looks lost above it. The working rule, carried over from the hallway console guide, is about 75 percent of the vanity width, so a 36 inch vanity takes a mirror near 27 inches wide, and a 48 inch vanity takes a mirror near 36 inches wide.
The TETOTE below is 36 inches wide, so it suits a 48 inch vanity at that rule, and it would crowd a 24 inch powder room cabinet. A 60 inch double vanity needs two mirrors or one mirror per sink, because one 36 inch mirror cannot serve two sinks.
Light the mirror from the front, because a light behind the head throws the face into shadow and a light above the mirror alone leaves the chin dark. A backlit mirror puts the light on the face from the front, and a dimmable backlit mirror lets the brightness drop for evenings and rise for mornings. The TETOTE below is dimmable with a separate anti-fog control, so the mirror stays clear after a hot shower and the light suits the task. The lighting version of the same height rule, with the fixture sized to the room before the task light, is shown in home office lighting ideas.

Also solves this: the 48 inch vanity that needs a 36 inch backlit mirror with dimming and anti-fog, not a framed mirror
TETOTE 24 x 36 Inch LED Mirror Backlit Bathroom, Anti-Fog Mirror with Light, Dimmable, CRI90+, IP54 Water Proof, Wall Mounted Vanity Lighted, Horizontal/Vertical
Item dimensions 36 x 24 x 1.7 inches; CRI90+; dimmable; anti-fog with separate control; IP54 waterproof; wall mount; horizontal or vertical, as printed. The mirror over the vanity. At 36 by 24 inches it suits a 36 to 48 inch vanity at the mirror width rule in this article, and the backlit dimmable light plus anti-fog mean the mirror lights the face without a separate sconce. Not for: A 60 inch double vanity, since one 36 inch mirror cannot serve two sinks, or a reader who wants a framed mirror, since this is a frameless backlit panel.
(paid link)
Storage That Works: Drawers, Doors, and the Organizer Inside
Storage works by drawers first, because a drawer pulls the contents out to you, while a deep door cabinet hides them behind the pipes and the pile grows at the back. A 36 inch vanity with three drawers holds more in daily use than a 48 inch vanity with one deep cabinet, because the drawers divide the space and the cabinet does not. Count the drawers before the width, and buy the cabinet with the most drawers the width allows, since drawers are the storage that gets used and doors are the storage that gets piled.
Put an organizer tray inside the top drawer, because a drawer without divisions is a pile with a handle. Six removable dividers turn one deep drawer into 3 to 7 compartments, so toothbrushes, creams, and tools each have a bay and the drawer stops being a pile. Keep the counter to three groups, because a counter crowded with bottles reads as clutter and the vanity loses the calm the mirror and the light gave it. One tray for daily items, one soap dispenser, and one plant or vase is enough, and the rest lives in the drawers. The organization version of the same system thinking, with every item given one home, is shown in entryway organization ideas.

Also solves this: the deep vanity drawer that needs six dividers and 3 to 7 compartments, not one open pile
Umilife Bamboo Desk Drawer Organizer, Wood Junk Organizer Tray with Adjustable Dividers, Anti-Skip Storage Organization in Office Bathroom Drawer for Vanity, Makeup, 12″ x 9″
Size 12 x 9 inches; 6 removable dividers; 3 to 7 compartments; premium bamboo; model 9×12-9DO; UPC 746626822977, as printed. The drawer organizer. Six removable dividers turn one deep vanity drawer into 3 to 7 compartments, so toothbrushes, creams, and tools each have a bay and the drawer stops being a pile. Not for: A drawer under 12 by 9 inches, since the tray needs that footprint, or a reader who wants a fixed tray, since the dividers move and the layout needs setting up once.
(paid link)
12 Verified Bathroom Vanity Picks in Buy Order
Buy in the order the problems appear, because the order is the method and the method is what makes the vanity fit the room. First the width, because there is no vanity without a wall that fits it, and the LUCKWIND 36 inch black vanity is the best overall for a family bathroom, with the YOURLITE 24 inch white vanity for a powder room wall. Then the double, because a shared bathroom needs two sinks or one generous single, and the eclife 48 inch double fits a wall too short for 60 inches, while the LUCKWIND 48 inch green single gives one user four drawers and a full counter.
Then the shape, because a bathroom that feels tight needs floor space back, and the eclife 36 inch floating vanity in light walnut clears the floor underneath. Then the storage, because drawers are the storage that gets used, and the LUMISOL 36 inch navy vanity with three drawers plus the NOVAMAISON 36 inch fluted oak vanity with three drawers give the family bathroom a place for every item. Then the faucet, because the holes decide the fitting, and the Delta Trinsic widespread, the Moen Align single hole, and the Moen Glyde centerset cover the three drillings a sink can have.
Last the mirror and the organizer, because the mirror sizes to the vanity and the tray divides the drawer, and the TETOTE 24 by 36 inch backlit mirror plus the Umilife bamboo organizer finish the job. Measure the wall, check the table, count the holes, and the vanity fits the room the first time.

Photos in this article are from Pexels.
FAQs
1. What size bathroom vanity do I need?
Ans: 24 inches for a powder room, 30 to 36 inches for a family bathroom, 48 inches for a generous single sink, 60 inches for two sinks, and 72 inches where two people want comfort at the same time.
2. How much clearance do I need in front of a bathroom vanity?
Ans: 21 inches of clear floor passes code, and the NKBA recommends 30 inches; measure to the door in its open position, since a door that swings into that space breaks the clearance even when the floor measures right with the door shut.
3. What is the standard depth and height of a bathroom vanity?
Ans: Depth runs 18 to 21 inches at the cabinet, about 22 inches with the countertop overhang, and 16 to 18 inches for a shallow model; height runs 30 to 32 inches traditional and 34 to 36 inches comfort height.
4. How do I match a faucet to my vanity sink?
Ans: Count the holes: one hole takes a single hole faucet, three holes at 4 inches take a centerset, three holes at 8 to 16 inches take a widespread, and a deck plate lets a single hole faucet sit on a 4 inch centerset sink only.
5. Can I put two sinks in a 48 inch vanity?
Ans: A 48 inch double exists, but each sink gets about 24 inches, under the 30 inch center to center minimum, so 60 inches is the practical minimum for two sinks and 72 inches is comfortable.
Bottom Line: A bathroom vanity fits when the room is measured first and the cabinet follows it. Width 24 inches for a powder room, 30 to 36 inches for a family bathroom, 48 inches for a generous single, 60 inches for two sinks, 72 inches for comfort. Depth 18 to 21 inches, height 34 to 36 inches comfort, 21 inches of clear floor to pass code and 30 inches to feel comfortable, faucet by the holes you have, mirror at 75 percent of the vanity width, drawers first.
One vanity at the right width, one faucet that fits the holes, one mirror sized to the cabinet, one organizer inside the top drawer, and the bathroom stops fighting you every morning. Measure the wall, check the table, count the holes, and the vanity fits the room the first time.
Pin these bathroom vanity ideas before your next weekend project so your vanity plan is ready when you are.