
Kitchen Island Ideas: Size the Room, Seat the Household, and Keep It Working
kitchen island ideas start with the room, not the island. An island that is picked before the room is measured ends up too wide for the walkway, too deep for the cook to reach across, or too short to seat anyone, because the room decides the clearance, the depth, and the length, and the island only decides the worktop. Most island lists show pretty islands and stop there, and the reader is left to guess the clearance, the stool height, and the light. This guide starts the other way around: measure first, seat second, and buy in the order that keeps the island working at every step.
You get the clearance table first, 42 inches for one cook, 48 inches for two cooks, 36 inches for a pass only, then the room math, 13 feet wide for a 24 inch island with 42 inches of clearance on both sides, then the seating math, 24 inches of counter per person and a 72 inch side seating three, then the stool heights, 24 to 26 inches for a 36 inch counter, and then 12 researched picks mapped to the jobs where they work. Nothing here asks you to buy everything at once, and nothing here asks one island to carry the whole kitchen.
This article is research based curation, not hands on testing. Where a detail could not be verified, it is left out rather than guessed, and you should check size, color, and contents on the live listing before ordering. The numbers quoted from other sites, the 42 inch clearance, the 13 foot room width, and the seating figures, are their figures, not tested claims.
How these picks were chosen: each pick was researched from listing and source pages and checked at the publish date. No star rating is claimed for any pick. Check size, color, and contents on the listing before ordering, because listings and variants change. Where a detail cannot be verified, it is left out rather than guessed.
Affiliate disclosure: This article contains affiliate links to products on Amazon. As an Amazon Associate I earn from qualifying purchases. The price you pay stays the same, and the commission helps keep The Decor Root running.

Measure the Room First, Then Pick the Island
Measure the room first, because the room decides the clearance, the depth, and the length, and the catalog decides none of them. The clearance is 42 inches for one cook, 48 inches for two cooks, and 36 inches only for a pass with no work, and the room needs 24 inches of island plus 42 inches of clearance on each side, which works out to 156 inches, or 13 feet, of room width. An island bought before the room is measured is an island that blocks the dishwasher door or leaves the stools with no path behind them, and the island goes back to the store.
Run the audit in order, because the order is the method. Measure the room width, the depth the island can take, the length the seating side can hold, and the height the counter already sits at, then add the overhang, 15 inches for a counter, 12 inches for a bar, and 18 inches for a table. A size that starts from the room fits the first time, and a size that starts from the catalog never does.
The farmhouse thinking behind this section, how a measured room carries a whole kitchen, lives in farmhouse cottage kitchen ideas.
| Measure | Figure | Source |
|---|---|---|
| Clearance, one cook | 42 in | nextdaycabinets |
| Clearance, two cooks | 48 in | nextdaycabinets |
| Clearance, pass only | 36 in, absolute minimum | nextdaycabinets |
| Clear in front of dishwasher / oven | 48 in | build-construct |
| Behind seating | 60 in | build-construct |
| Behind stools, no pass | 32 in | meltinidesigns |
| Behind stools, edge by | 36 in | meltinidesigns |
| Behind stools, main path | 44 in | meltinidesigns |
| Room width, 24 in island + 42 in both sides | 156 in = 13 ft | nextdaycabinets |
| Depth, single cabinet row | 24 in | nextdaycabinets |
| Depth, back-to-back | 36 to 42 in | nextdaycabinets |
| Centre reach limit | About 48 in | nextdaycabinets |
| Length, minimum | 4 ft | nextdaycabinets |
| Length, common | 6 to 8 ft | nextdaycabinets |
| Length, beyond 10 ft | Split the island | nextdaycabinets |
| Height, counter | 36 in | nextdaycabinets |
| Height, bar | 42 in | nextdaycabinets |
| Overhang, counter | 15 in | nextdaycabinets (NKBA) |
| Overhang, bar | 12 in | nextdaycabinets (NKBA) |
| Overhang, table | 18 in | nextdaycabinets (NKBA) |
| Counter width per person | 24 in | build-construct |
| Seating side, 72 in | Seats 3 | kitchen-scope (NKBA) |
| Seating side, 96 in | Seats 4 | kitchen-scope (NKBA) |
| Knee clearance | 10 to 12 in | build-construct |
| Leg-room depth | 30 in | build-construct |
| Stool seat to counter underside | 10 to 12 in | kitchen-scope (NKBA) |
| Counter stools | 24 to 26 in | build-construct |
| Bar stools | 28 to 30 in | build-construct |
| Island share of room floor | Under 10% | build-construct |
| Prep-only island | About 24 in deep x 48 in or longer | meltinidesigns |
| Seating island depth | 36 to 42 in | meltinidesigns |
| Sink or cooktop + seating | 42 in or deeper | meltinidesigns |
The table figures come from named guides, and where the guides disagree, the range is shown and the conflict is named, not settled. The three behind-stool figures, 32 inches for no pass, 36 inches to edge by, and 44 inches for a main path, describe the same walkway in three ways, so the article uses 44 inches as the main-path figure and names the other two. The clearance and the overhang are two different measures, so the article keeps them apart.
The Cart First: An Island on Wheels
A rolling cart is the fastest island there is, because it needs no cabinets, no countertop order, and no contractor, and the kitchen goes from one worktop to two in one afternoon. The cart is 27 inches wide with a rubberwood top, a drawer, and a shelf, so it holds the prep, the tools, and the towels, and it wheels out of the way when the room needs to breathe. Start here when the kitchen has no island at all, because the first island up is the one that proves the room can hold one.
The cart below carries 110 pounds overall, with the shelf rated at 22 pounds and the drawer at 11 pounds, so the heavy pots stay on the counter and the cart holds the prep and the tools. Wheel it to the stove for cooking, to the table for serving, and to the wall for the party, and the kitchen gets an island without a single screw in the wall.

The outdoor thinking behind this section, how a worktop outside the wall changes the cooking, lives in outdoor kitchen layout ideas.
Measure the Room First: Clearance, Depth, and Length
The clearance decides the island before the island decides anything else. The standard walkway is 42 inches for one cook and 48 inches for two cooks, with 36 inches only for a pass with no work, and the dishwasher and the oven each need 48 inches clear in front of them, because the doors swing out into the walkway. Behind the seating, the room needs 60 inches, because the stools pull out and the cook passes behind them, and the three behind-stool figures, 32 inches for no pass, 36 inches to edge by, and 44 inches for a main path, describe the same walkway in three ways.
Count the length from the seating, because the seating is the only number that does not change. A 24 inch counter width seats one person, so a 72 inch side seats three and a 96 inch side seats four, and the length runs 4 feet at the minimum, 6 to 8 feet as the common range, and beyond 10 feet the island splits into two. Depth runs 24 inches for a single cabinet row and 36 to 42 inches back to back, and beyond about 48 inches the centre is unreachable, so the depth is set by the reach, not by the room.
A Work Table That Acts Like an Island
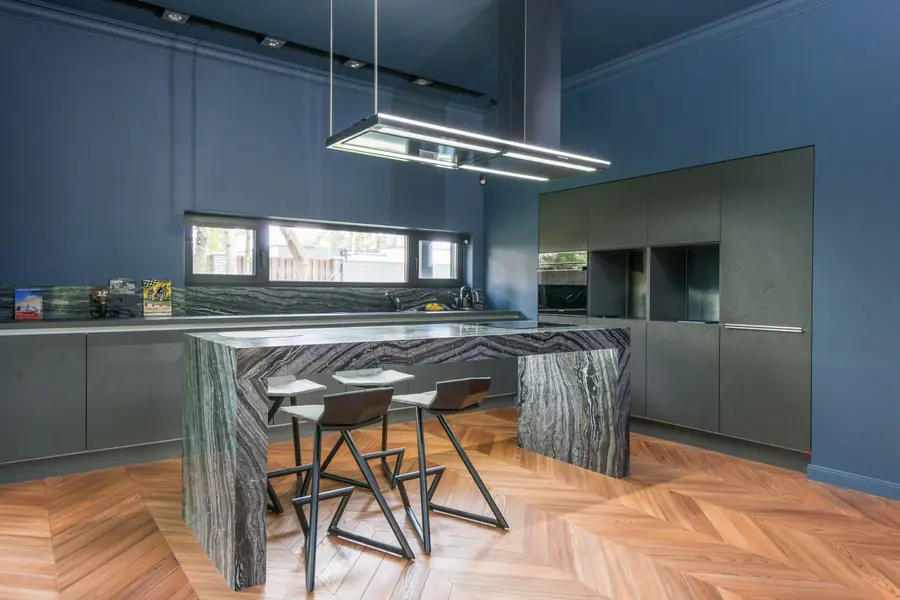
A work table is the island for a kitchen that wants a butcher block top and open legs, because the table costs less than a cabinet island and the maple top takes the knives, the heat, and the daily wipe. The table below is 48 inches long, 24 inches deep, and 36 inches high, which is the same work height as the counter, so the table joins the kitchen as an island and the prep moves off the counter and onto the maple.
The table below is $654.99 from Amazon, and the 1.5 inch maple top is the reason for the price, because a thick maple top stays flat under the knives and the weight. Keep the table open underneath, because the open legs are what make it a table and not a cabinet, and the space below holds the stools, the bins, and the boards that the counter cannot.
The grandmacore thinking behind this section, how a work table carries a whole kitchen, lives in grandmacore kitchen ideas.
Stools Sized to the Counter
Stools fail on height, not on looks, because a stool that is too tall pushes the knees into the counter and a stool that is too short leaves the elbows hanging. The rule is 10 to 12 inches between the stool seat and the counter underside, so a 36 inch counter takes a 24 to 26 inch counter stool and a 42 inch bar takes a 28 to 30 inch bar stool. Measure the counter first, then the stool, because the counter height decides the seat height and the catalog decides neither.
The stools below are 26 inches, cream white, in a set of two, each rated at 265 pounds, so they sit 10 inches below a 36 inch counter and the knees clear the underside. The compact stools below are 24 inches, white saddle seats in a set of two, each rated at 300 pounds, so the shorter seat fits the same counter with 12 inches of clearance. Pick the 26 inch seat for a full counter and the 24 inch seat for a lower one, and the island side seats the household without a single sore knee.

Also solves this: the shorter counter that needs a 24 inch seat, not a 26 inch one
Amazon Basics Solid Wood Saddle-Seat Counter Stools, 24 in, White, Set of 2
24 in seat height, White, set of 2, solid wood saddle seat, 17 x 12.7 x 24 in, 300 lb weight capacity, as printed. The shorter counter stool. A 24 in saddle seat sits 12 in below a 36 in counter, so the same counter seats the household with a deeper knee gap. Not for: a reader with a 42 in bar-height island, since these are 24 in counter stools, or a reader who wants a backrest, since these are backless saddle seats.
Check Price on Amazon → (paid link)
The boho thinking behind this section, how a stool and a counter share one height, lives in boho kitchen ideas.
A Second Island for the Same Money
A second island is the fix for a kitchen where one island does the prep and the serving fights for the same slab, because the prep and the serving each need their own worktop. The cart below is 44 inches long with a solid wood top and a 100 pound capacity, so it holds the serving, the drinks, and the plates while the first island holds the prep. Two islands cost less than one cabinet island, and the kitchen gets a worktop for each job.
The cart below is cream white, which matches the first cart in this guide, so the two islands read as one system and not as two carts that met by accident. Wheel the second cart to the dining side for serving, and the first cart stays at the stove for cooking, and the kitchen works like a kitchen with two islands, because it has two islands.

The japandi thinking behind this section, how one calm finish carries two islands, lives in japandi kitchen ideas.
Light Over the Island: Pendants at the Right Height
Pendants over the island do two jobs at once, because they light the worktop and they mark the seating side, so the island reads as a room and not as a slab. Hang two pendants over a 6 foot island and three over an 8 foot one, because the pendants should match the length, and the spacing between them should leave no dark gap over the worktop. The dome pendants below are 12 inches across in black metal, and the three-pack below is metal and wood with an E26 base, so both sets suit the same island in two different moods.
Height matters as much as number, because a pendant hung too low blocks the view across the island and a pendant hung too high leaves the worktop in shadow. Hang the pendants so the light falls on the worktop and the shades sit above eye level when seated, and the island gets light for the prep and a glow for the seating, with no glare in either direction.
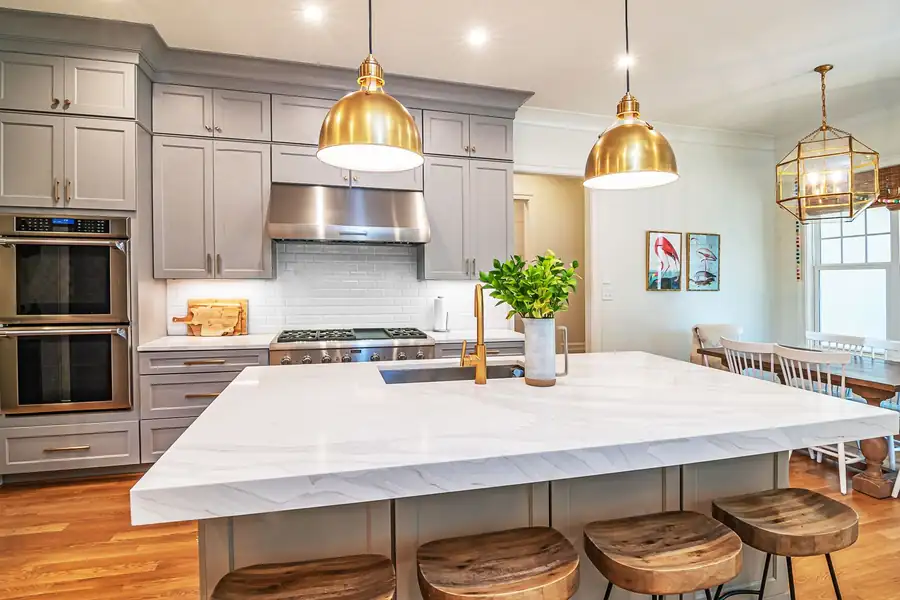
Also solves this: the worktop that sits in shadow, not the seating side that needs a glow
FYNVEX 12 in Black Dome Pendant Lights, 2-Pack
12 in dome, black, metal, E26 base, height adjustable, 2-pack, as printed. The dome pair. Two 12 inch black domes hang over a 6 foot island and light the worktop while marking the seating side. Not for: a reader who wants a single pendant, since this is a 2-pack, or a reader who wants a glass shade, since these domes are black metal.
Check Price on Amazon → (paid link)
Also solves this: the long island that needs three pendants, not two
Daoseolo 3-Pack Pendant Lights
3-pack, E26 base, metal + wood, model TC-SJMDD-3pc, max 60W per light, bulbs not included, as printed. The three-light run. Three metal and wood pendants hang over an 8 foot island, so the light matches the length and no dark gap sits over the worktop. Not for: a reader who wants bulbs included, since these ship without bulbs, or a reader who wants a single pendant, since this is a 3-pack.
Check Price on Amazon → (paid link)
The warm thinking behind this section, how a warm pendant carries a whole island, lives in warm neutral kitchen color ideas.
Storage Inside the Island: Trash, Pulls, and Order
An island without order inside it is a cupboard with a worktop on top, because the trash, the tools, and the boards all end up on the counter when there is no home for them below. The pullout below holds two 35 quart bins in an 18 inch cabinet, so the trash and the recycling each get a bin and the bins slide out of sight when the cooking is done. The cup pulls below are 3 inches on center in flat black, so the drawers open with a full hand and the pulls match the black pendants above.
Order inside the island is the order on top of it, because a drawer that opens cleanly is a drawer that gets used, and a bin that slides out is a bin that gets emptied. Put the trash pullout under the prep side, because the scraps land where the knives work, and put the cup pulls on every drawer, because a drawer with no pull is a drawer that stays shut.
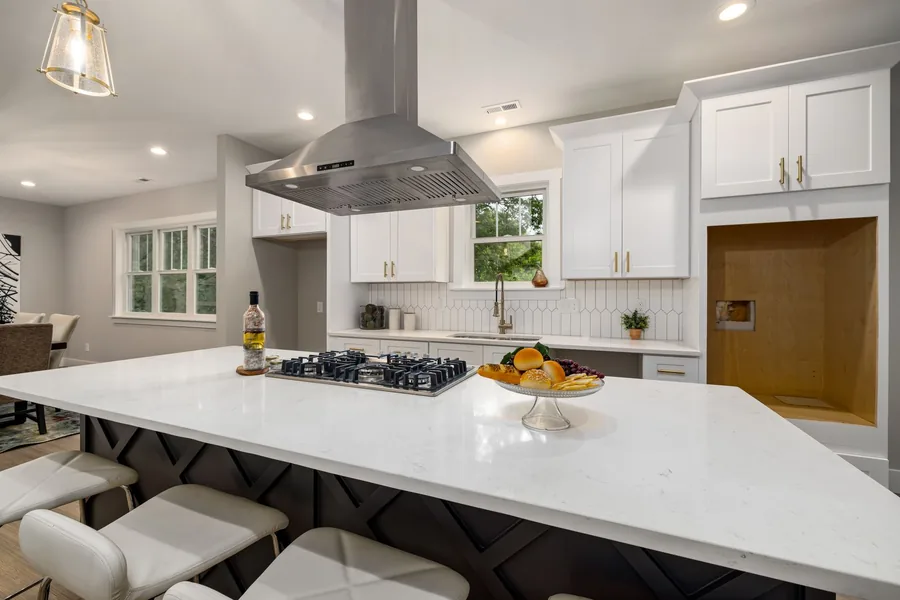
Also solves this: the trash that sits on the counter, not the bins that slide out of sight
Rev-A-Shelf RV-18KD-18C S Double Pullout Trash Can, 35 Qt x 2, Black
Double pullout, 35 qt x 2, black, model RV-18KD-18C S, as printed. The hidden bins. Two 35 quart bins slide out of an 18 inch cabinet, so the trash and the recycling each get a bin and the counter stays clear. Not for: a reader whose island cabinet is narrower than 18 in, since this pullout needs that width, or a reader who wants a single bin, since this is a double.
Check Price on Amazon → (paid link)
Also solves this: the drawers that need a full hand, not a knob that pinches
Ravinte 10-Pack 3 in Drawer Pulls, Flat Black Cup Pulls
10-pack, 3 in hole center, 3-11/16 in overall, flat black cup pulls, as printed. The pulls that match. Ten flat black cup pulls open every island drawer with a full hand, so the drawers get used and the black matches the pendants above. Not for: a reader whose drawer holes are not 3 in on center, since these pulls are drilled for that spacing, or a reader who wants a bright finish, since these are flat black.
Check Price on Amazon → (paid link)
The mid-century thinking behind this section, how one black pull carries a whole island, lives in mid-century modern kitchen ideas.
The Seating Side: Stools That Fit Under
The seating side is the side that fails when the stools do not fit under the counter, because a stool that sticks out into the walkway blocks the path and a stool that cannot slide in leaves the island looking crowded. The overhang decides the fit, 15 inches for a counter, 12 inches for a bar, and 18 inches for a table, and the knee clearance runs 10 to 12 inches with a leg-room depth of 30 inches. Measure the overhang before the stools, because the overhang decides whether the stools slide in or stick out.
The bar stools below are 29.1 inches, rustic brown, in a set of two, so they suit a 42 inch bar with 12 to 13 inches of clearance under the top. Keep the seating side clear of the work side, because the cook needs the worktop and the sitters need the overhang, and the island works when both sides keep their own half.
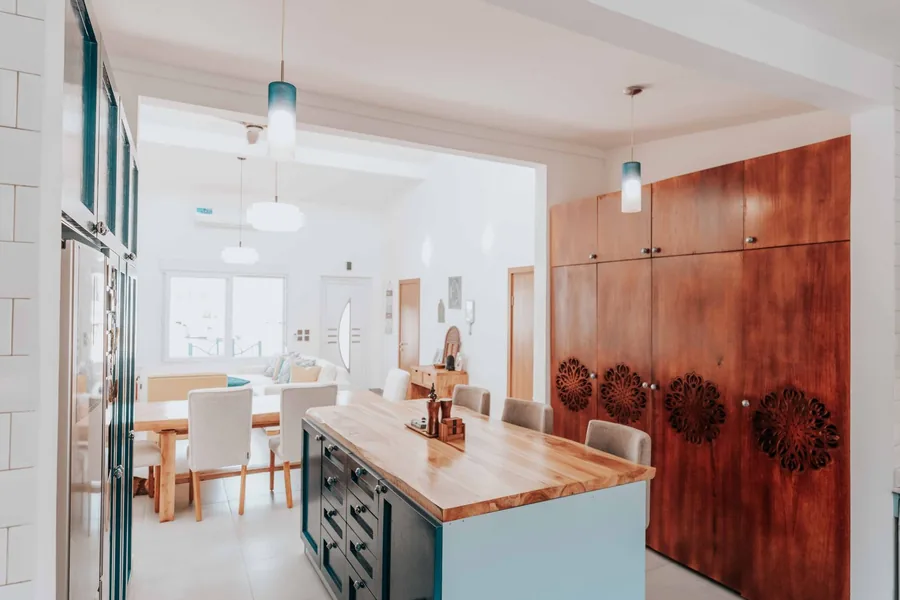
Also solves this: the bar-height island that needs a 29 inch stool, not a counter stool
VASAGLE Bar Stools, Set of 2, 29.1 in, Rustic Brown
29.1 in seat height, Rustic Brown, set of 2, model ULBC094B01, as printed. The bar-height seat. A 29.1 in stool suits a 42 in bar, so the sitters sit high enough to reach the top and the stools slide under the overhang. Not for: a reader with a 36 in counter, since these are 29.1 in bar stools, or a reader who wants a light finish, since these are rustic brown.
Check Price on Amazon → (paid link)
The cottage thinking behind this section, how a seating side carries a whole kitchen, lives in cottage kitchen ideas.
Care for the Top: Oil, Rugs, and the Daily Wipe
A worktop wears out from neglect, not from use, because a wood top that is never oiled dries and cracks, and a floor that is never protected wears where the stools slide. The oil below is food grade mineral oil in a 12 ounce bottle at $9.98 from Amazon, and it feeds the maple top so the wood stays dark and the surface stays smooth. Oil the top once a month, because a top that is fed monthly never dries out, and a top that is never fed shows the wear in the first year.
The runner below is a 2 by 6 foot boho rug in grey with a rubber backing, machine washable, so it catches the spills, softens the floor, and washes clean when the cooking is done. Lay the runner on the seating side, because that is where the feet land and the spills fall, and the floor stays protected where the traffic is heaviest.

Also solves this: the floor that wears where the stools slide, not the rug that washes clean
MatEssenz Boho Runner Rug, 2×6, Grey
2×6 ft runner, boho pattern, grey, rubber backing, machine washable, as printed. The floor saver. A 2 by 6 foot grey runner with a rubber backing sits on the seating side, so the spills land on the rug and the rug washes clean. Not for: a reader who wants a runner longer than 6 ft, since this one is 2 by 6 ft, or a reader who wants a solid color, since this is a boho pattern.
Check Price on Amazon → (paid link)
Also solves this: the maple top that dries out, not the oil that feeds it
Howard Food Grade Mineral Oil, 12 oz
12 oz, food-grade mineral oil, model BBB012, as printed. The top feeder. Food grade mineral oil feeds a maple worktop so the wood stays dark and the surface stays smooth, and the 12 ounce bottle lasts a year of monthly oiling. Not for: a reader who wants a finish that hardens, since mineral oil stays an oil, or a reader who wants a larger bottle, since this is 12 oz.
Check Price on Amazon → (paid link)
The twelve buys in these kitchen island ideas are all in place now, and the island that has all twelve is an island where the cart, the table, the stools, the light, and the care each did one job.
Buy in Order: Cart, Table, Stools, Light, Then Care
Buy in the order the problems appear, because the order is the method and the method is what makes the island finished at every step. First the rolling cart, because the kitchen with no island is the problem, and the HOMCOM 27 inch cart is the first buy. Then the room math, because the clearance decides the size before any fixed island is bought, and the 13 foot rule is the check that costs nothing.
Then the work table and the second cart, because the worktop is the next problem, and the John Boos maple table is the third buy with the HOMCOM 44 inch cart beside it. Then the stools, because the seating is the next problem, and the VASAGLE 26 inch set is the fourth buy with the Amazon Basics 24 inch set and the VASAGLE 29.1 inch set beside it.
Last the light, the storage, and the care, because the shadow, the clutter, and the wear are the last problems, and the FYNVEX domes, the Daoseolo three-pack, the Rev-A-Shelf pullout, the Ravinte pulls, the MatEssenz runner, and the Howard oil close the job. Measure the room, seat the household, and the island fits the first time.
Frequently Asked Questions
1. How much clearance do I need around a kitchen island?
Ans: 42 inches for one cook, 48 inches for two cooks, and 36 inches only for a pass with no work. Keep 48 inches clear in front of the dishwasher and the oven, and 60 inches behind the seating, because the stools pull out and the cook passes behind them.
2. How big should a kitchen island be?
Ans: At least 4 feet long, commonly 6 to 8 feet, and beyond 10 feet split the island into two. Depth runs 24 inches for a single cabinet row and 36 to 42 inches back to back, and beyond about 48 inches the centre is unreachable, so keep the island under 10 percent of the room floor area.
3. How many stools fit at a kitchen island?
Ans: 24 inches of counter width seats one person, so a 72 inch side seats three and a 96 inch side seats four. Count the seating from the length, because the length is the only number that does not change.
4. What height stools do I need for a kitchen island?
Ans: Counter stools run 24 to 26 inches for a 36 inch counter, and bar stools run 28 to 30 inches for a 42 inch bar. Keep 10 to 12 inches between the stool seat and the counter underside, with 10 to 12 inches of knee clearance and 30 inches of leg-room depth.
5. How much overhang do I need for seating at an island?
Ans: 15 inches for a counter, 12 inches for a bar, and 18 inches for a table, per NKBA. Behind the stools, keep 32 inches for no pass, 36 inches to edge by, and 44 inches for a main path.
Quick Check Before You Order: Clearance, Depth, and the Stool That Fits
kitchen island ideas come down to this: hold 42 inches of clearance for one cook and 48 inches for two, size the island 24 inches deep for a single row and 36 to 42 inches back to back, seat one person per 24 inches of counter, match the stool to the counter height, and buy in order, cart, table, stools, light, then care. One tape measure, one clearance check, one stool height, and one buy order are the whole island, and the rest is a matter of keeping the top fed and the floor protected.
Save these kitchen island ideas to your Pinterest board, so your island plan is ready when you are!
Photos via Pexels. All photos are free to use and sourced from Pexels.